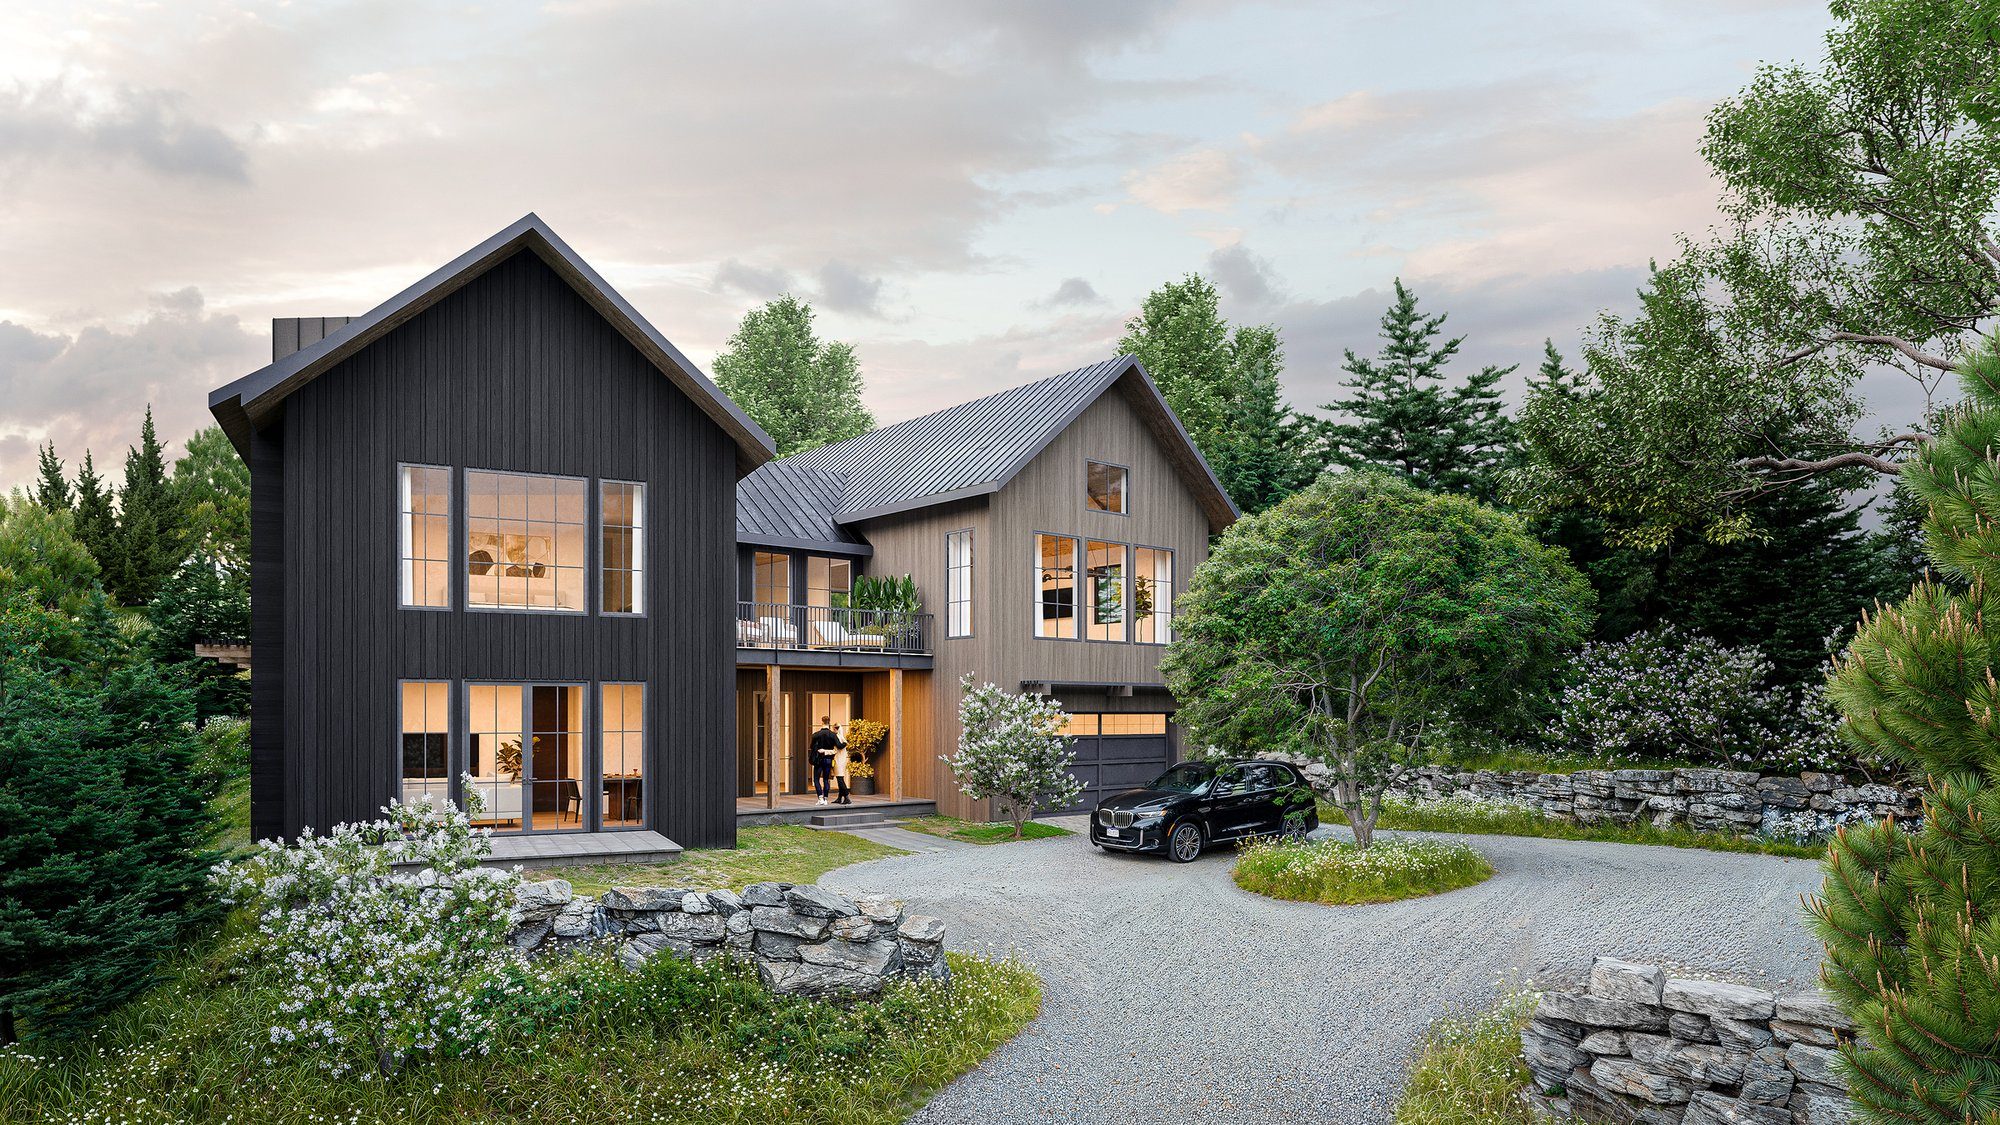
Custom home design
that starts with your life,
not a template.
A custom home is the most personal architecture there is. It should fit the way you actually live — your daily rhythms, how your family moves through space, what you need your home to do across seasons, across years, across life changes. We don't begin with a style or a floor plan. We begin with understanding — how you live, what you value, and what you want your home to support.
Our Discovery Workbook is the first step: a detailed, thoughtful exploration designed to surface what truly matters before a single line is drawn. The home that results reflects your values, your site, and your vision — not a repackaged plan from a catalog.
Every custom home we design incorporates principles of high-performance building science — not because every client is pursuing Passive House certification, but because every client benefits from a more comfortable, durable, healthier, and more resilient home. Lower operating costs, better indoor air quality, and materials chosen for longevity are simply part of how we design.
We serve homeowners throughout Boulder County and the Front Range, from Lafayette and Old Town Louisville to Boulder, Superior, and unincorporated Boulder County — each with its own building codes, neighborhood character, and design considerations we know well. We know the terrain, the municipalities, and the material suppliers — and we bring that local knowledge into every project.
Most custom homes begin with a transition. A family is growing. A site has been found. A previous home no longer fits. A next chapter is coming into focus. Our work is to understand that transition before we shape the architecture around it.
Full service,
start to finish.
Every custom home engagement can support the full arc of the project — from early discovery through design, documentation, permitting, bidding, and construction support. The exact scope is tailored to each project, but the goal is always the same: to give you clarity at every stage.
Pre-Design & Programming
Discovery Workbook, site analysis, solar study, zoning review, and a thorough understanding of your goals and constraints before design begins.
Schematic Design
Concept sketches, space plans, site plans, and 3D massing — multiple directions explored and refined until the concept feels exactly right.
Design Development
Fully resolved floor plans, elevations, sections, material schedules, and preliminary energy modeling. Every decision made before construction begins.
Construction Documents
Complete drawing sets, specifications, and structural coordination documents — prepared for permit submission and contractor bidding.
Permitting & Bidding
Permit submission, plan review response, resubmittal management, and contractor pricing review and selection support.
Construction Administration
Regular site visits, field reports, RFI and submittal review, and final walkthrough — we protect your vision through to completion.
Why our custom homes
turn out differently.
Jesse's background as both architect and contractor means our drawings are built to be built — fewer ambiguities, fewer change orders, fewer surprises on site.
Passive House principles, solar orientation, wildfire resilience, and site-responsive design — these aren't add-ons. They shape form, fenestration, and materiality from the first sketch. Every project responds specifically to its sun, wind, views, topography, and neighborhood context.
We don't hand off a drawing set and disappear. We visit the site, review the work, and help protect the design intent through completion.
If your budget, goals, and timeline aren't aligned, you'll know early. Honest conversations upfront cost nothing. Discovering them during construction costs everything.
"A home doesn't have to choose between beauty and performance. The best ones are inseparable — and that starts with understanding what you actually want the home to do."
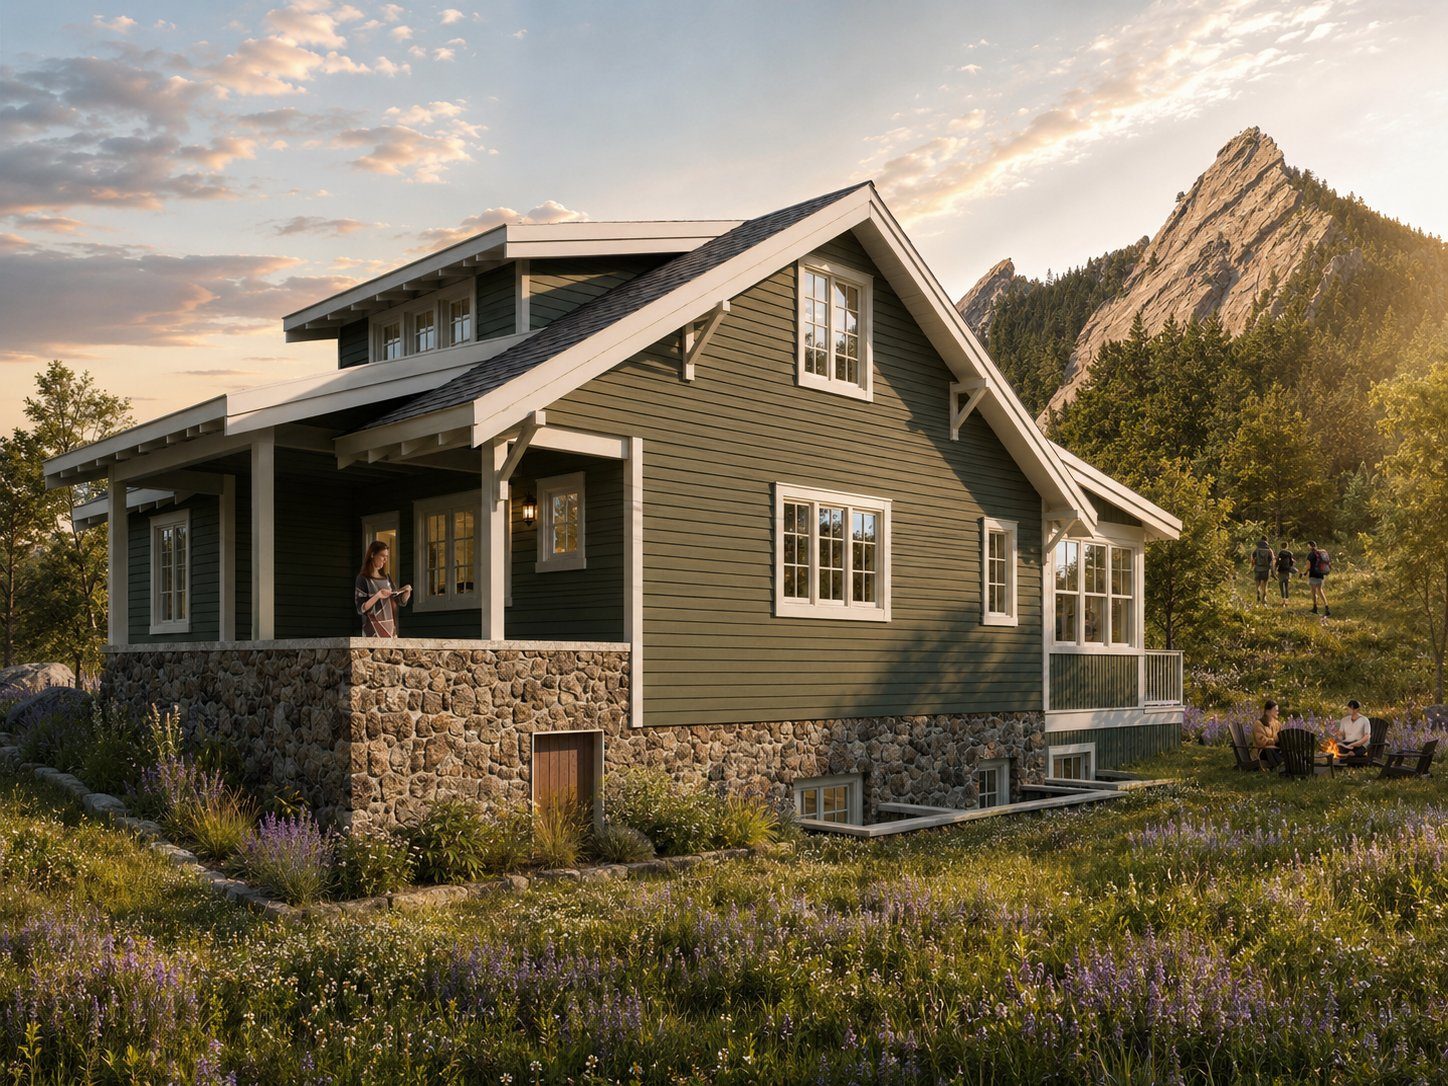
Boulder Bungalow at Chautauqua · Boulder, CO
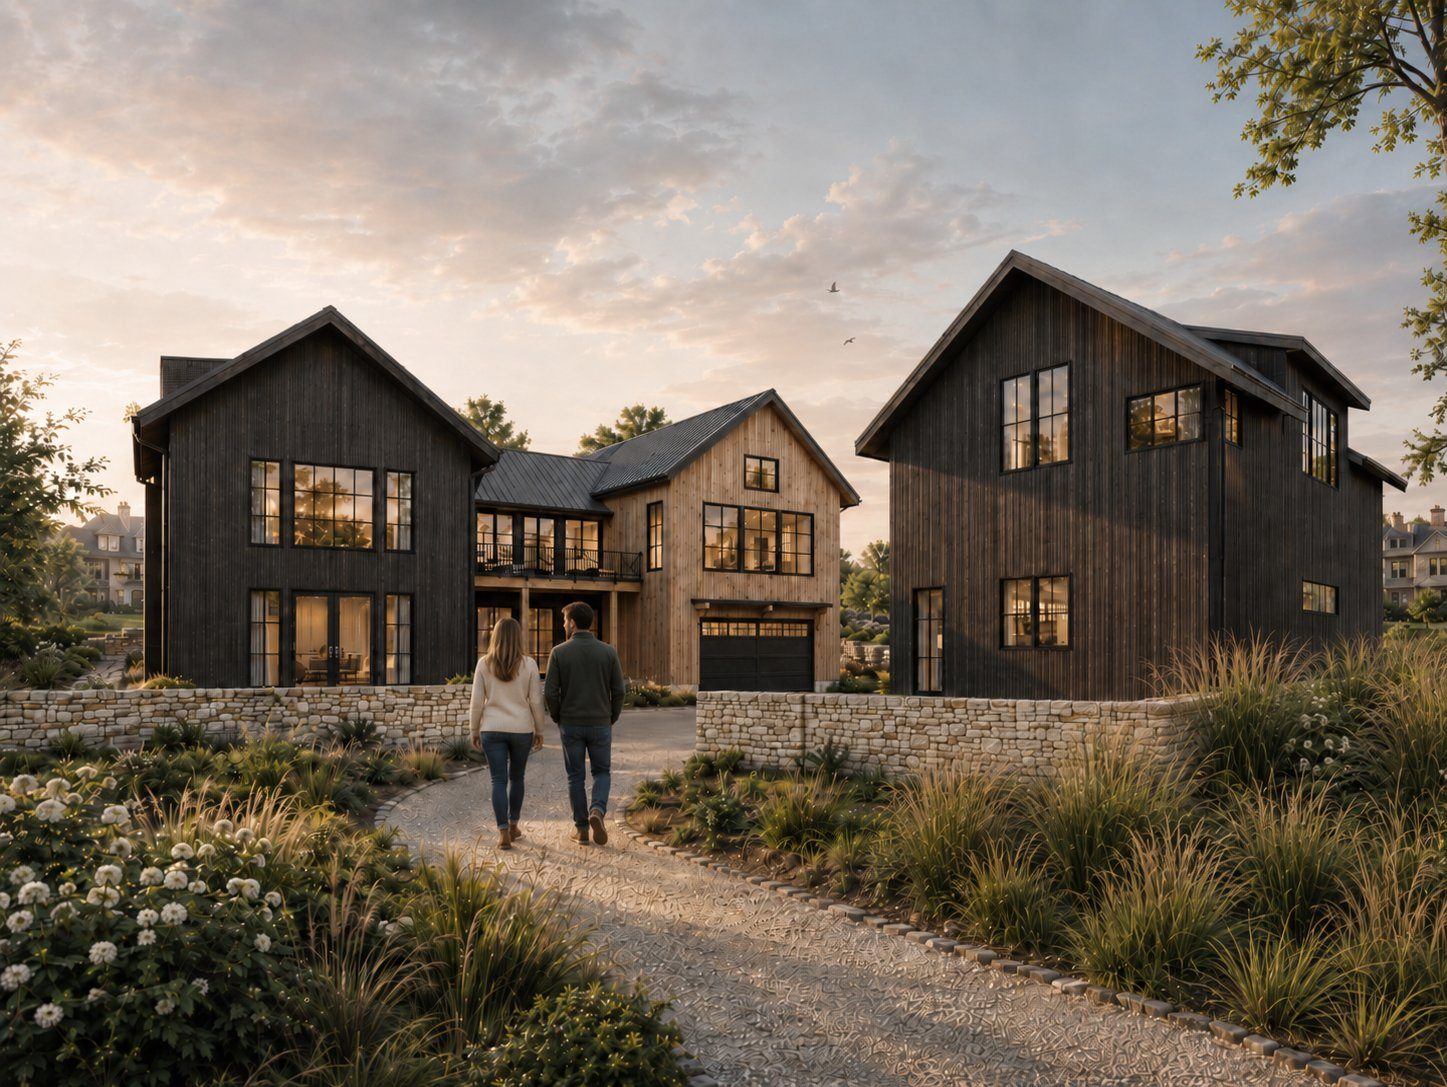
Featured Custom Home Project
Hillside
House
Custom Home · Boulder County
The site was the brief. A landscape architect building a family home wanted the land to be a participant in daily life — not simply a backdrop. The design proposes a home where the topography, the planting, the light, and the seasons move through the architecture at every moment. A design combining rugged natural materials with structural lightness — a home that belongs to its site as much as its owners.
"Jesse listened to our concerns and desires to come up with a beautiful and functional design that truly suits us. Our meetings were always productive and he went above and beyond to navigate permitting."
Kathy Coal Creek Residence · Boulder County, COWe design across
every project type.
High-Performance Design
Homes designed for comfort, durability, and resilience — with energy performance and sustainability as natural consequences. Woven in from the first sketch.
Learn more →Renovations & Additions
Major remodels and thoughtful additions that respect what exists while building something genuinely better.
Learn more →ADUs & Alley Homes
Accessory dwelling units designed to maximize livability, compliance, and long-term property value.
Learn more →Site Planning & Feasibility
Early-stage clarity on what's possible — before committing to land, budget, or design direction.
Free Resource · Home Design Guide
Not ready to reach out yet?
Start with the guide.
Our Home Design Guide walks through how the design process works, what it costs, and how to make good decisions before hiring anyone. 26 pages. No commitment.
Ready to build something
designed for your life?
A 30-minute discovery call. No commitment. Just a conversation about what you're trying to build — and whether we're the right fit. You'll leave with a clearer picture of what's possible, regardless of what you decide next.