A home designed for
the next chapter.
The client was retiring and relocating to Lafayette to be closer to family. They wanted a home they would never need to leave — a place that could support their life as it was now, adapt gracefully as it changed, and never burden them with the maintenance demands that older homes so often create. They weren't building for a moment. They were building for the arc.
That clarity shaped every decision. The program was modest and considered: single-story living for easy daily movement, a home office for the work that didn't stop at retirement, private spaces for the quiet they wanted, and gathering spaces for the family visits they'd moved across the country to be closer to. The outdoors mattered — a back yard, a patio, a garden, a sitting room that connected inside to outside at the north side of the house.
High performance wasn't an aspiration. It was the answer to a practical question: how do you build a home that costs little to operate, requires almost nothing to maintain, and stays comfortable in every season without demanding attention? Pretty Good House principles — applied intelligently from the earliest design decisions — delivered exactly that.
They weren't building for a moment. They were building for the arc — a home that could support their life as it was now and adapt gracefully as it changed.
Retiring well
by designing forward.
Retirement doesn't end the questions a home needs to answer — it changes them. The daily routine shifts. The priorities reorder. The things that were manageable when you were younger become burdens when they require constant attention. The client understood this clearly. They arrived not with a wishlist of rooms but with a philosophy about how they wanted to live: simply, comfortably, close to family, and free from the demands of a high-maintenance property.
That philosophy translated directly into the brief. Low maintenance — in the building, in the landscape, in the mechanical systems. Single-story — not as a limitation, but as an enabling choice that made daily life easy and aging in place genuinely possible. Performance — not for sustainability credentials, but because a home that holds temperature consistently, costs little to operate, and doesn't require seasonal attention is simply a better home to live in.
They wanted to spend their time on the things that mattered to them — not on the house. That's a design brief as clear as any we've received.
They also wanted to be a good neighbor. Old Town Lafayette has a specific character — modest, traditional, human-scaled. They paid close attention to the homes on either side of their lot, their apparent mass, their material character, their relationship to the street. The new home would fit the neighborhood, not stand apart from it.
Traditional context.
Thoughtful fit.
Old Town Lafayette is one of the most intact traditional neighborhoods in Boulder County — modest lots, established trees, homes that have been lived in for generations. The character is quiet and considered. It is exactly the kind of neighborhood where a new building can either belong or intrude, and the difference is entirely in how the design relates to its context.
The client was specific about this. They wanted a home that continued the neighborhood's traditional ranch language — not a modern imposition, but something that felt as if it had always been there. The mass, the roofline, the material palette, the relationship to the street: all calibrated carefully against the homes on either side to maintain the neighborhood's coherent scale and character.
Being a good neighbor isn't just a social consideration. It's a design discipline. The homes around you set the terms — and responding to them well is what makes a new building feel like it belongs.
Intentional Architecture's studio is on East Simpson Street in Old Town — a few blocks from this project. That proximity shaped the design in the quiet ways local knowledge always does.
Private spaces.
Gathering spaces.
The outdoors, always near.
Single-story living sounds simple. In practice, it requires more careful planning than a two-story home — because you can't solve an acoustic problem by putting it upstairs, or create privacy by separating floors. Everything that needs to coexist — the home office, the guest rooms, the master suite, the main living areas — has to coexist laterally, with thoughtful separations and careful acoustic planning.
The plan resolves this through clear zoning. The private wing — master suite, home office — is separated from the gathering spaces by the main living and dining area. Guest rooms have their own quiet corner. The back of the house opens to the garden and patio, with a sitting room at the north side that creates a sheltered indoor-outdoor transition — connecting the interior to the yard without exposure to street noise or neighboring views.
Solar access and privacy were both treated as design inputs from the earliest sketches — not as constraints to be worked around, but as conditions that shaped where rooms landed and how windows were placed.
Details that make aging in place genuinely possible were built in from the start — not added later. Wide doorways throughout. A primary bathroom designed with future accessibility in mind — ergonomics, ease of use, and room to adapt over time without a full renovation. Hardware and fixtures selected for ease of use. Low-maintenance exterior materials that don't require painting, sealing, or seasonal attention. None of these feel like accommodations. They feel like good design.
The result is a home that can hold a quiet solo morning and a full family gathering on the same day — because the spaces are genuinely designed for both, not merely large enough to accommodate both.
Pretty Good House.
For the right reasons.
The Pretty Good House concept — a best-practices approach to building performance informed by Passive House principles, without the cost and complexity of full certification — was the right fit for this project. Not because it checked a sustainability box, but because it answered the client's actual question: how do I build a home that stays comfortable year-round, costs very little to operate, and demands almost nothing from me in terms of ongoing maintenance?
A well-insulated, air-sealed envelope with controlled mechanical ventilation does several things at once. It reduces heating and cooling loads to the point where the systems can be modest and quiet. It makes the interior acoustically calm — less mechanical noise, less outdoor intrusion. It stabilizes indoor humidity through Colorado's dry winters. And it produces a home that feels the same temperature from room to room, without hot or cold spots, without the discomfort of forced-air drafts. The Chester Residence achieved an Energy Rating Index of 41 — substantially below the Colorado code baseline — with a blower door result of 0.8 ACH50, approaching Passive House levels of airtightness. Continuous exterior insulation eliminates thermal bridging through the wall assembly. These aren't credentials pursued for their own sake. They are the direct result of designing the envelope seriously from the start.
High performance for comfort, durability, and low maintenance — not for certification. The client will spend their time here, not managing it.
These are not abstract benefits. For someone living alone in a home they never want to leave, they are the difference between a house that serves them and one they serve.
Three decisions that define the design.
Each one is a direct answer to what the client came in knowing they wanted — and what they discovered they needed.
The form wasn't chosen for style — it was chosen for life. Single-story living makes every daily act easier and aging in place genuinely possible. The traditional ranch language was chosen to fit the neighborhood, to be a good neighbor, and to give the client a home that felt settled and permanent rather than new and conspicuous.
On a single floor, acoustic and spatial privacy require deliberate separation. The private wing — master suite, home office — is separated from the gathering spaces by design, not just by distance. The back of the house opens to the garden and a north-facing sitting room that creates a sheltered transition between inside and the outdoors. Both conditions — solitude and gathering — are designed for, not just accommodated.
A well-insulated, air-sealed home with controlled ventilation costs little to operate, stays comfortable without constant adjustment, and requires almost no mechanical attention year to year. For a client who specifically did not want to spend their time managing a house, this isn't a performance feature. It's the answer to the most important question they asked.
What this home
demonstrates.
Chester Residence is the clearest expression of something we believe about residential architecture: that a home designed for a specific person's life at a specific moment — with genuine attention to what they actually need, not just what they think they want — produces something fundamentally different from a home designed to specifications.
The client arrived knowing they wanted low maintenance, single-story living, and a connection to the outdoors. What emerged through the process was a home organized around the full arc of their life — designed not just for who they were at the moment of building, but for who they would be in ten and twenty years. That's a different brief. It requires different questions.
Understanding before design. The performance strategy, the neighborhood response, the acoustic zoning — none of these emerged from a style preference or a product specification. They emerged from understanding what the client actually needed from their home and designing backward from that.
Performance for comfort, not compliance. Pretty Good House principles were applied because they answered the client's question, not because they satisfied a standard. The distinction matters. A home that performs well because it was designed to perform well feels different from one that performs well because it checked the right boxes.
A home that gets better over time. The design anticipates change — in mobility, in need, in how the spaces are used. The single floor, the wide doorways, the accessible layout: these aren't accommodations. They're the original design, built in from the start so they never need to be added later.
Ready to talk
Does this sound like
your situation?
A 30-minute discovery call. No commitment.
Start a Conversation →Still exploring
Want to understand
the process first?
26 pages. Free. No commitment required.
Download the Guide →Sundial
House
Marshall Fire Rebuild · Superior, CO · 2,967 sf
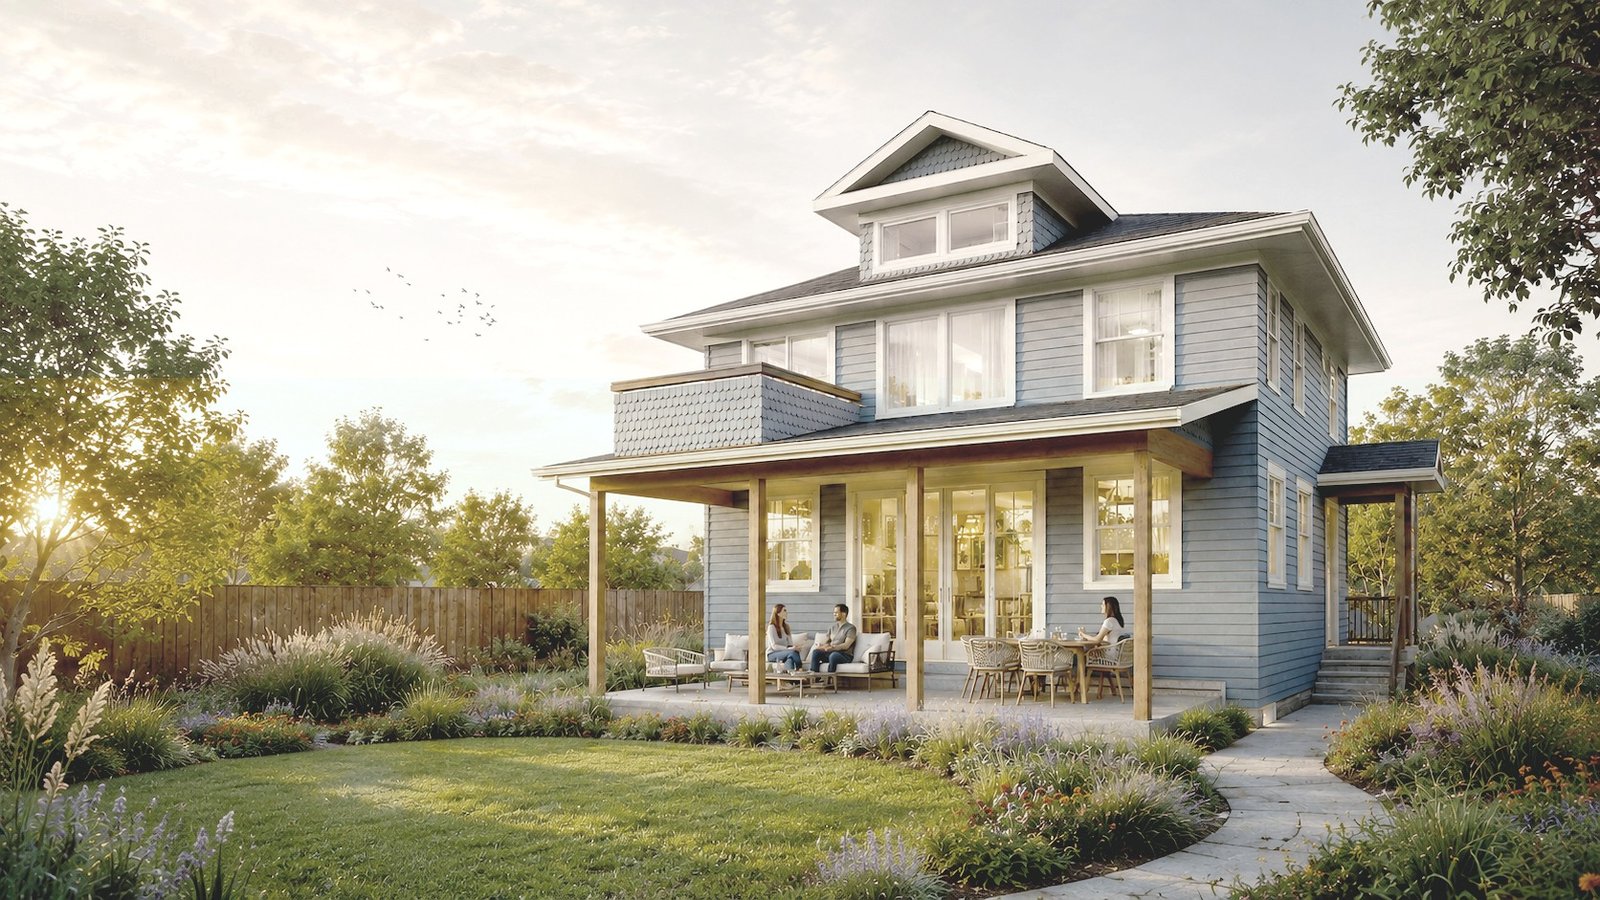
After the Marshall Fire, how do you build back with more light, more resilience, and a home that finally supports the life you want? Net Zero Energy Ready, designed to Energy Star Next Gen standards.
Thinking about a home
built for the long arc?
A 30-minute discovery call. No commitment. Just a conversation about what you're trying to build — and what you want your home to support over time.