A clear path from
first conversation
to final walkthrough.
Building or transforming a home is one of the most significant things you'll do. Our process is designed to guide you with clarity, creativity, and confidence at every stage — so the experience feels as intentional as the home itself.
"The best projects begin before the first sketch — with clear questions, honest constraints, and a shared understanding of what matters most."
How long does the custom home design process take?
Most custom home projects take 6 to 12 months from first conversation to permit submission, depending on site complexity, municipality, consultant coordination, and how quickly decisions are made. Construction typically adds another 14 to 24 months. We establish a realistic timeline early, then revisit it at each major milestone so you always know what comes next.
A process designed to create
clarity before form.
Before we begin designing, we work to understand the life the home needs to support: your routines, priorities, constraints, values, site, budget, and long-term goals. That understanding becomes the foundation for every design decision that follows. Most clients find that starting the design conversation six to twelve months before their target construction start gives the process the room it needs to produce the best outcome.
The result is not a faster rush to drawings. It is a clearer path toward a home that feels personal, practical, and deeply aligned with the way you want to live.
A real conversation,
no obligation.
Typical Timing: 30–60 minutes · No cost
Every project begins with a conversation — not a pitch. And high-performance thinking — comfort, energy, durability, resilience — begins in that same conversation, not as an optional upgrade considered later. We want to understand your project, your goals, your timeline, and what kind of home you're trying to create. You'll hear honestly what's achievable within your constraints, and whether we're the right fit for each other.
This call sets the foundation for everything that follows. There's no obligation and no pressure — just an open exchange designed to give you the clarity you need to move forward with confidence.
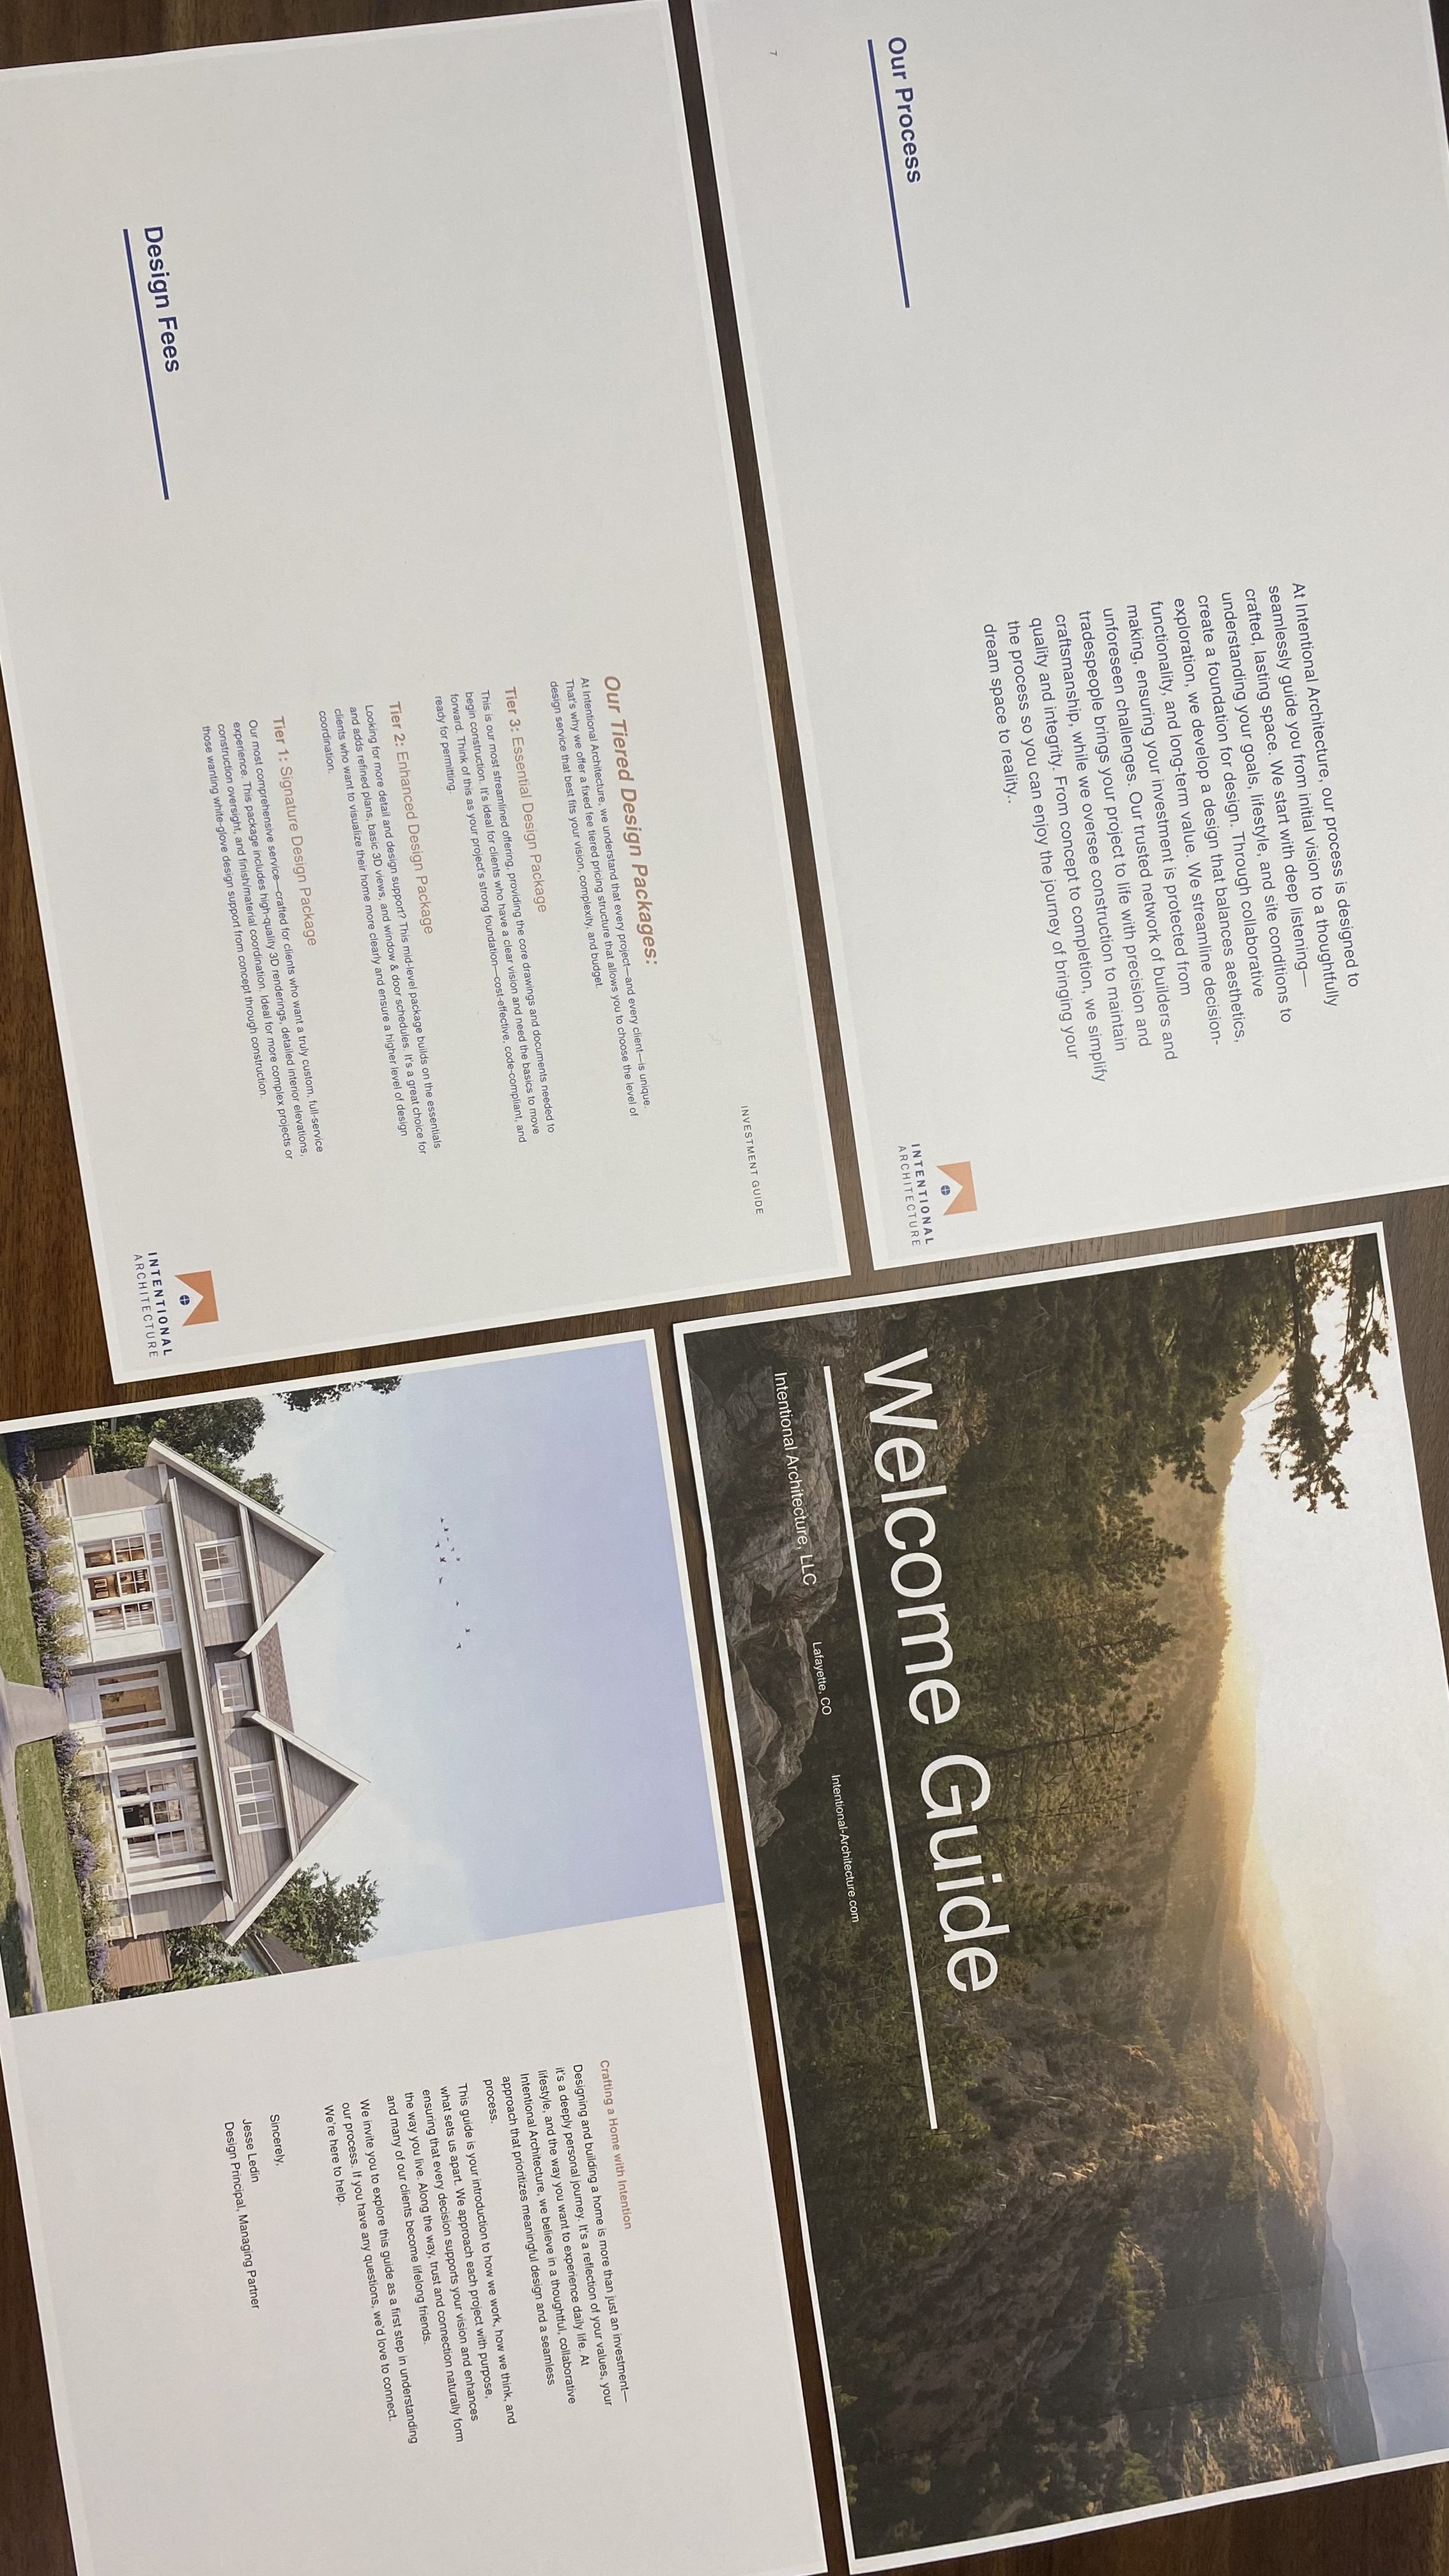
A clear overview of our studio, design philosophy, and process — replacing uncertainty with confidence before we begin.
30–60 minutes. We listen, you ask questions, and we establish whether this is a good fit.
Our studio overview, process outline, typical timelines, and the principles behind how we work.
We tell you what's achievable within your budget, site, and timeline — before any commitment is made.
Where your story becomes
the foundation.
Typical Timing: 2 weeks · Included in engagement
Before a single line is drawn, we take time to understand you — not just your project. Through our Discovery Workbook, we explore your daily rhythms, routines, values, priorities, constraints, and the life you want the home to support — including your comfort expectations, indoor air quality priorities, energy goals, and wildfire resilience considerations.
Together, we review your responses in depth and distill them into what we call the Project DNA: a clear foundation for the decisions ahead. It captures what matters most, what the design needs to solve, and how the home should support the next chapter of your life.
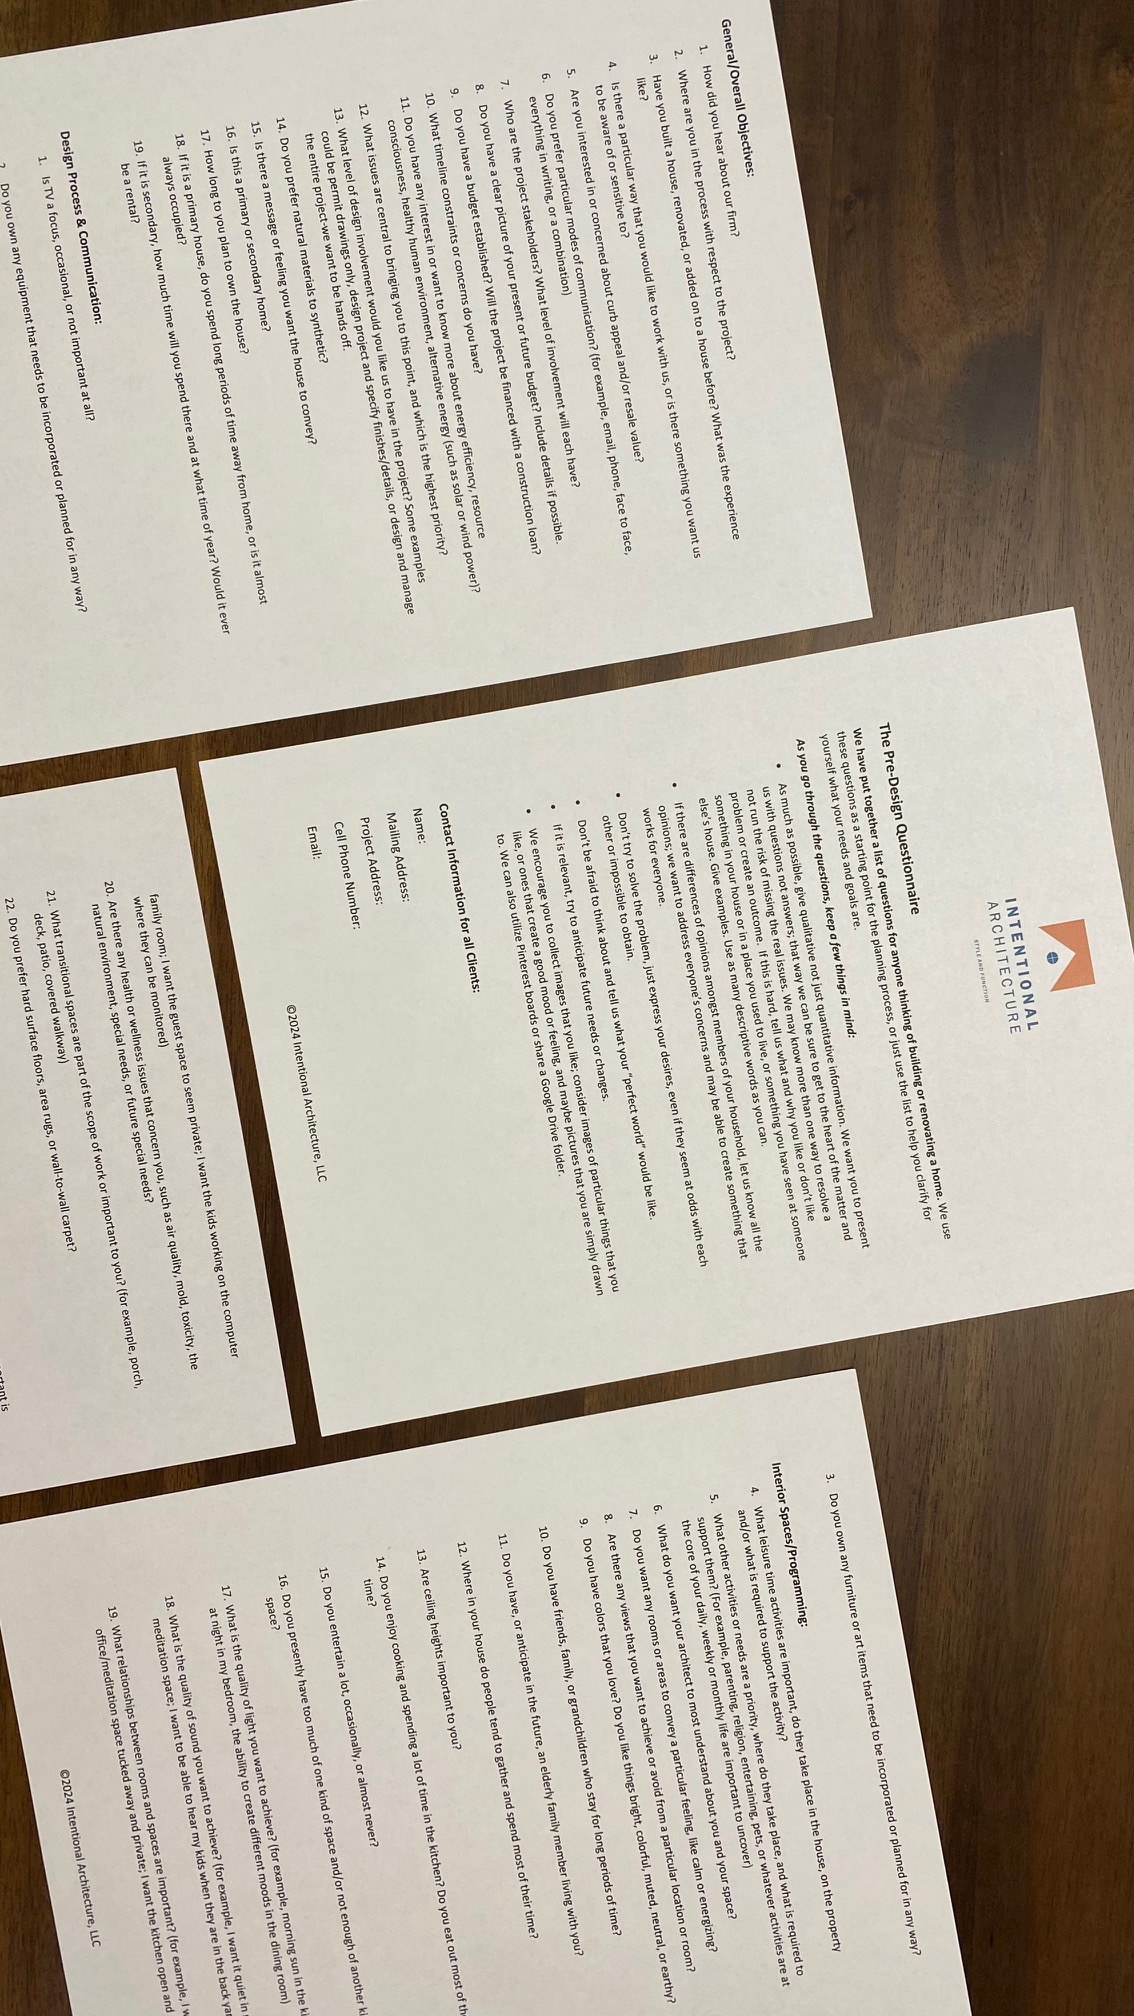
In-depth exploration of your lifestyle, routines, values, and design priorities — completed at your own pace before our first design meeting.
We meet to review your Discovery Workbook together, ask follow-up questions, and distill your responses into your Project DNA.
An assessment of your site's opportunities and constraints — sun, views, topography, zoning, and context.
"Jesse listened to our concerns and desires to come up with a beautiful and functional design that truly suits us."
— Kathy · Coal Creek Residence
Where understanding
becomes architecture.
Typical Timing: 8–10 weeks · First major milestone
This is where design truly begins. Building on everything we've learned about you, your site, and your goals, we develop early sketches and space plans that explore the big ideas — overall form, solar orientation, passive solar opportunities, room relationships, and how the home connects to its landscape. Prevailing winds, views versus heat gain, and outdoor living connections are all considered at this stage, not retrofitted later.
We present multiple directions, refine through close collaboration, and iterate until the concept feels exactly right — before committing to any details. This phase is where the home's essential character takes shape.
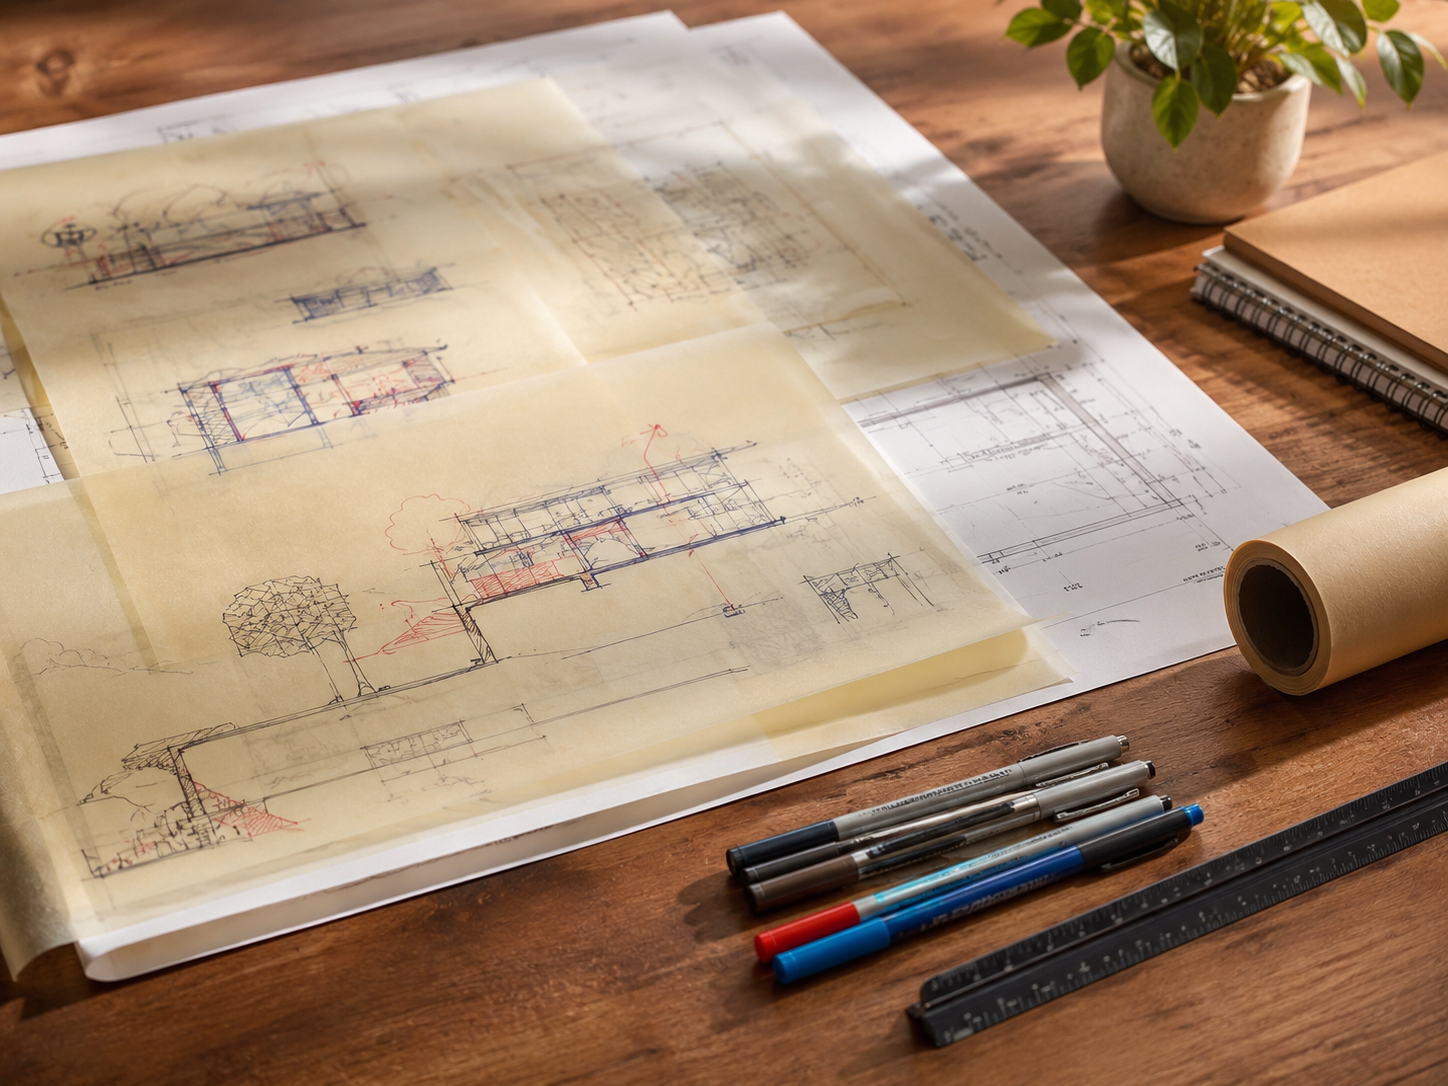
Early schematic sketch
Hand and digital explorations of the home's form, orientation, and spatial organization.
Room layout, circulation, and how the home sits on your site relative to sun, views, and neighbors.
An early three-dimensional view of the home's form and its relationship to the landscape.
We present, discuss, and refine together — a collaborative session, never a one-way presentation.
Where the design becomes
fully understood.
Typical Timing: 8 weeks · The design is fully defined
With the schematic direction confirmed, we deepen every aspect of the design. Floor plans are finalized, exterior and interior elevations drawn, structural systems coordinated, and material and finish selections made. Building enclosure strategy, window placement, and mechanical systems are resolved here — so performance decisions are embedded in the design before documents begin. By the end of this phase the home is fully defined — before a single construction document is produced.
This thoroughness is what protects your budget and schedule downstream. Decisions made here cost nothing. The same decisions made during construction are change orders.
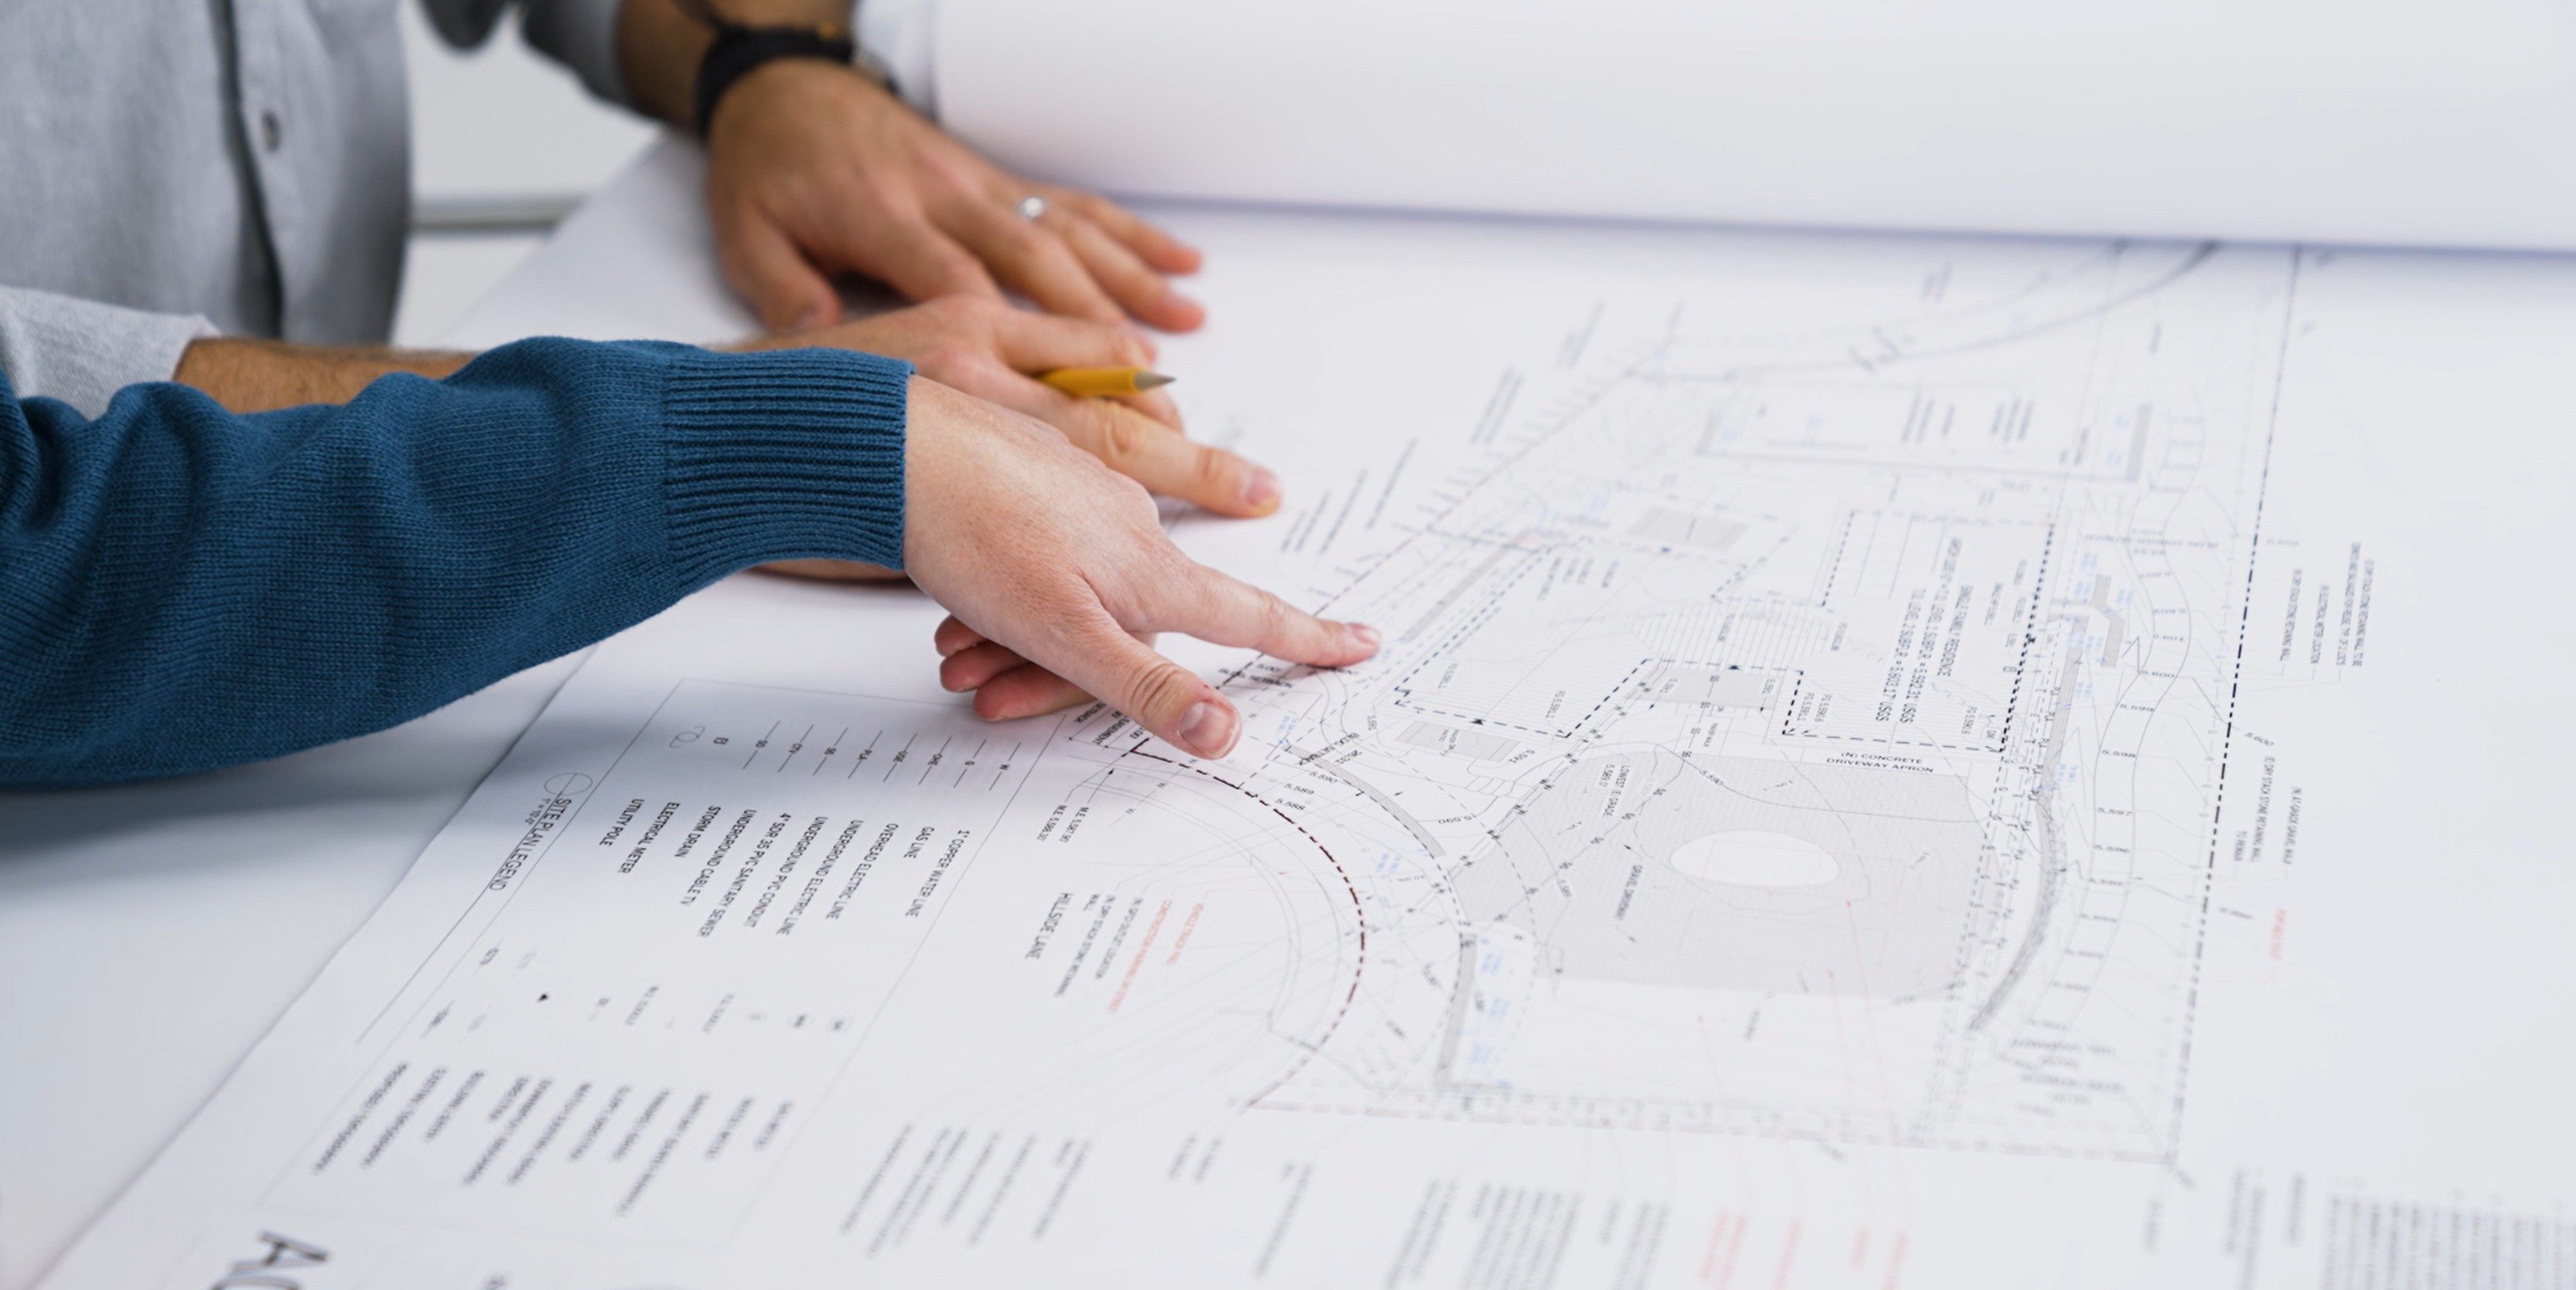
Design Development documentation
Interior and exterior elevations with fully resolved dimensions, openings, and relationships.
All materials, finishes, and fixtures selected and reviewed together before documentation begins.
For high-performance projects: performance modeling to optimize orientation, glazing, and envelope.
A budget check based on fully developed design — before committing to construction documentation.
Once the design is fully defined, the work becomes more technical — translating decisions into documents, approvals, and construction support. We stay involved through each of those steps.
From drawings
to your front door.
The complete
instruction set.
Full architectural drawings, specifications, and coordination documents — everything a contractor needs to build your home exactly as designed. Our builder background means these documents are clear, constructable, and built to minimize ambiguity on site.
- Full architectural drawing set
- Structural & MEP coordination
- Project specifications manual
We navigate
the complexity.
We manage the permit submission process, respond to plan review comments, and coordinate with your municipality — so you don't have to decode bureaucracy. We also assist with contractor selection and bid review to ensure your team is right for the work.
- Permit application & management
- Plan review response & resubmittal
- Contractor pricing review
We stay with
you to the end.
Construction support is where the design either holds or starts to drift. We remain actively involved through construction — visiting the site, reviewing work, answering contractor questions, and protecting the integrity of the design.
- Regular site visits & field reports
- RFI & submittal review
- Substantial completion walk & punchlist
Questions we hear
before clients begin.
These are the most common questions we hear before projects begin. Click any question to expand the answer.
Free Resource · Home Design Guide
Not ready to reach out yet?
Start with the guide.
Our Home Design Guide walks through how the design process works, what it costs, and how to make good decisions before hiring anyone. 26 pages. No commitment.
The first step is
a conversation.
In 30 minutes, we'll understand your situation, answer your questions honestly, and help you think through your next steps — whether those steps involve us or not. No commitment.