Not how to replace
what was lost — but what to build next.
When the Marshall Fire damaged the home of a young family in Superior, it opened a question they had been quietly carrying: what kind of home could truly support the next chapter of their lives?
Their previous home was dark and cramped — an unusual, chopped-up layout that was cold, drafty, and disconnected from the landscape around it. It turned its back on the sun, the views, and the backyard. For a family whose lives moved fast and whose need for a calm, restorative home was real, it had never been the right house.
After the fire, the question became: not how to rebuild what they had — but how to build something designed, for the first time, around who they actually were.
"We wanted a home that felt soothing, comfortable, and relaxed — a place that gave us genuine respite from our busy lives. After everything the fire put us through, we needed to feel like this new home was the beginning of a new chapter."
What they wanted —
and why it mattered.
The family came with a clear emotional brief: a home that felt soothing, comfortable, and genuinely relaxed. Natural light. Connection to the landscape. A sense of openness they'd never had before. The exterior should look Victorian-esque — grounded in the neighborhood — but the interior should be minimalist and contemporary. That duality grew through the design process.
Beyond aesthetics, the brief carried specific performance requirements. Fire resilience, balanced with the budget realities every rebuild had to navigate. Healthy indoor air — family members with allergies and dry-air sensitivity made controlled ventilation and humidity management a health requirement, not a comfort feature. And Net Zero Energy Ready — all electric, solar-ready, designed to support a future array. Environmental values, tax credits, and indoor air quality all pointed the same direction.
This home had to be simultaneously resilient, healthy, light-filled, calming, efficient, and affordable. None of those goals could be treated as optional — and none could be pursued in isolation.
Opportunity
and constraint.
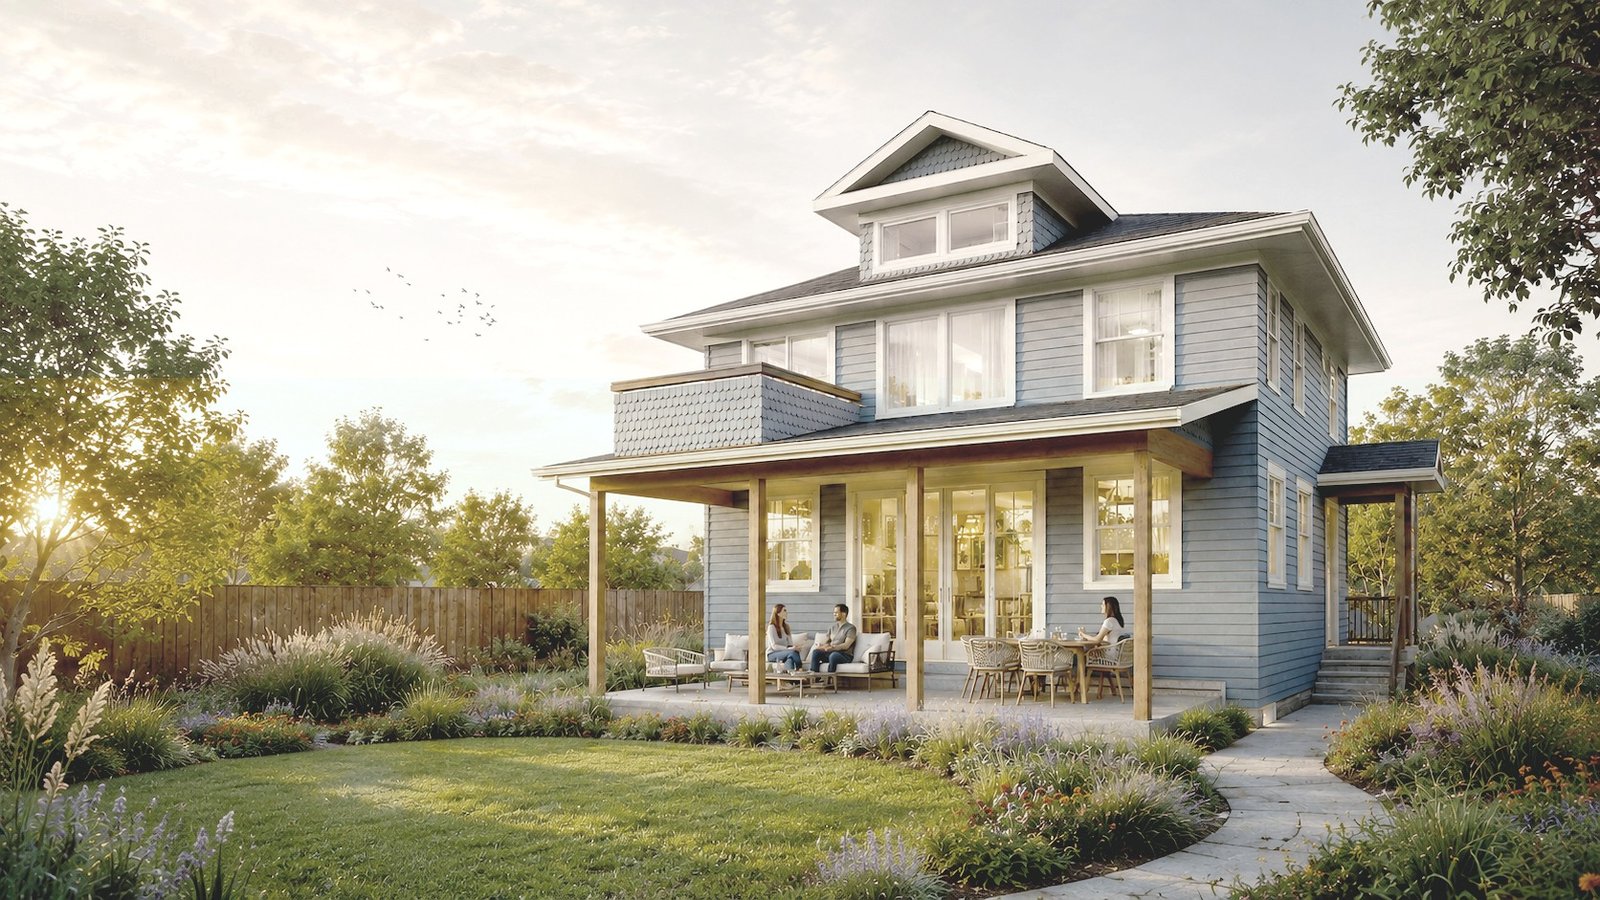
The Superior site had real assets and real challenges. The south-facing backyard was the site's greatest gift — excellent solar orientation, space for fruit trees and outdoor living, and an alley garage that could screen the property behind. The western views toward the Boulder Foothills and Chautauqua Park were spectacular, but a neighboring building blocked them at grade. Capturing those views required elevating the main floor several feet above grade. And the north-facing street — with traffic noise and light pollution — needed to be buffered without shutting the neighborhood out. Elevating the main floor resolved the view problem and produced welcome side effects: shallower basement excavation (lower cost) and natural entry porches at the grade transitions — a welcoming, traditional character at street level that the Victorian exterior called for. One decision, four outcomes.
Program, performance,
and budget — all three.
The design problem at the heart of this project was familiar: an ambitious program and rigorous performance goals in tension with a defined budget. The answer came from an unexpected direction: the Victorian Foursquare.
The Foursquare is one of American residential architecture's most efficient building forms. Its near-square plan minimizes exterior wall area relative to floor area — reducing both material cost and thermal surface exposure. Its simple massing is structurally straightforward and contractor-friendly. It packs significant program into a compact, buildable form. And it matched the exterior character the clients wanted: Victorian-esque, grounded, belonging in a neighborhood of traditional homes.
The Foursquare's exterior belongs to its neighborhood. Its interior belongs entirely to its owners. That duality became the organizing idea of the whole project.
The degree of interior minimalism and contemporaneity wasn't predetermined — it grew through the design and construction process as the family came to understand that simplicity, light, and spatial clarity were what "peaceful" actually looked like.
Light from south
to north — the atrium.
The Foursquare's natural limitation is depth: the center of the plan is far from the perimeter and tends to be dark. For a family who specifically wanted a light-filled interior, this was a problem the form created — and one the design had to solve from within.
The solution: a double-height atrium at the center of the home with carefully calibrated south-facing windows. Southern light travels the full depth of the building — from the Great Room on the south wall all the way to the front door on the north wall. Window placement, sizing, and roof overhang geometry were calculated for Superior's latitude: direct sun enters in winter and the shoulder seasons when warmth is welcome; the higher summer sun is blocked by the overhangs, admitting only diffuse light to prevent overheating.
The Great Room sits along the south wall facing the backyard, opening through a large patio door to a covered outdoor patio with ceiling fans — designed for nine months of use in Colorado's climate.
Three decisions that defined the project.
Every project involves dozens of decisions. These three most fundamentally shaped what this home is — and why it works the way it does.
The Foursquare's near-square plan minimizes wall-to-floor ratio, reducing material cost and thermal surface area. Its simple massing is structurally efficient. By choosing this form, the full program and all performance goals became achievable within budget — while delivering the traditional exterior character the family wanted. Efficiency and design integrity, resolved by the same decision.
The Foursquare's depth creates darkness at its center. A double-height atrium carries southern light through the full depth of the building. Window placement and overhang geometry were calibrated for Superior's latitude — direct sun in winter, diffuse in summer, passive thermal contribution year-round. Geometry doing the work of a system.
Western Flatiron views were blocked at grade. Elevating the main floor cleared the sightline. Byproducts: less basement excavation (lower cost), natural entry porches at grade transitions, and a welcoming Victorian street presence. One decision; four outcomes.
Built for resilience —
and for the long term.
Performance was embedded in the brief from the beginning — driven by the family's direct experience of fire, their health needs, their environmental values, and their desire to build something that would outlast the conditions that damaged their previous home.
We designed the building enclosure with added exterior continuous insulation — eliminating thermal bridging and contributing to the airtight envelope that energy performance and indoor air quality required. The mechanical system was designed to manage ventilation and humidity precisely, addressing both the allergy concerns and Colorado's dry-air challenge.
The home is Net Zero Energy Ready — sized and oriented to support a future solar array that will complete the all-electric, net-zero energy system when the family is ready. Federal tax credits helped offset the high-performance envelope and all-electric systems.
The all-electric choice was deliberate: environmental values, tax credit eligibility, and the indoor air quality benefit of eliminating combustion all pointed in the same direction.
Designed to support a future solar array when the family is ready to add it.
No combustion appliances — better air quality, lower operating costs, federal tax credits.
Precisely managed fresh air and indoor humidity — a health requirement for this family.
Non-combustible and fire-resistant materials — a direct design response to the Marshall Fire.
What the family
now has.
The Sundial House is not a large home. At 2,967 sf, it is modest by the standards of the neighborhood's rebuilds. But it performs — spatially, thermally, and experientially — well beyond what its footprint suggests.
The family has a home that is light where it was dark, open where it was closed, calm where it was chaotic. They have views they could not see before. They have an outdoor space they can live in. They have air that is clean and comfortable. And they have a home designed to be more durable, more resilient, and better prepared the next time Colorado's climate tests it.
The Victorian Foursquare exterior belongs to its neighborhood. No one walking past would know that behind that traditional facade is a contemporary, minimalist interior organized around a double-height atrium that carries sunlight from the back yard to the front door. That quiet duality is exactly what the family wanted.
What this project demonstrates.
Clients often arrive knowing what they want. The deeper work is helping them discover what they actually need. This family knew they wanted light, resilience, and calm. What they needed was a design intelligent enough to deliver all three within a budget that demanded real creativity. The Victorian Foursquare was the answer — and none of them could have arrived at it without the conversation that preceded it.
Constraint and performance are not in opposition. The most thermally efficient envelope, the most carefully calibrated solar geometry, the most complete ventilation strategy — all of these emerged from the budget discipline the project required. The limitations did not compromise the performance. They focused it.
A home designed for who you are is different from a home designed for who someone assumes you to be. The previous home had never quite reflected how they wanted to live. This one began by asking that question first. That distinction — more than any specific material or system — is what makes it a home that supports the life this family is building rather than one they are simply managing.
Ready to talk
Does this sound like
your situation?
A 30-minute discovery call. No commitment.
Start a Conversation →Still exploring
Want to understand
the process first?
26 pages. Free. No commitment required.
Download the Guide →Hillside
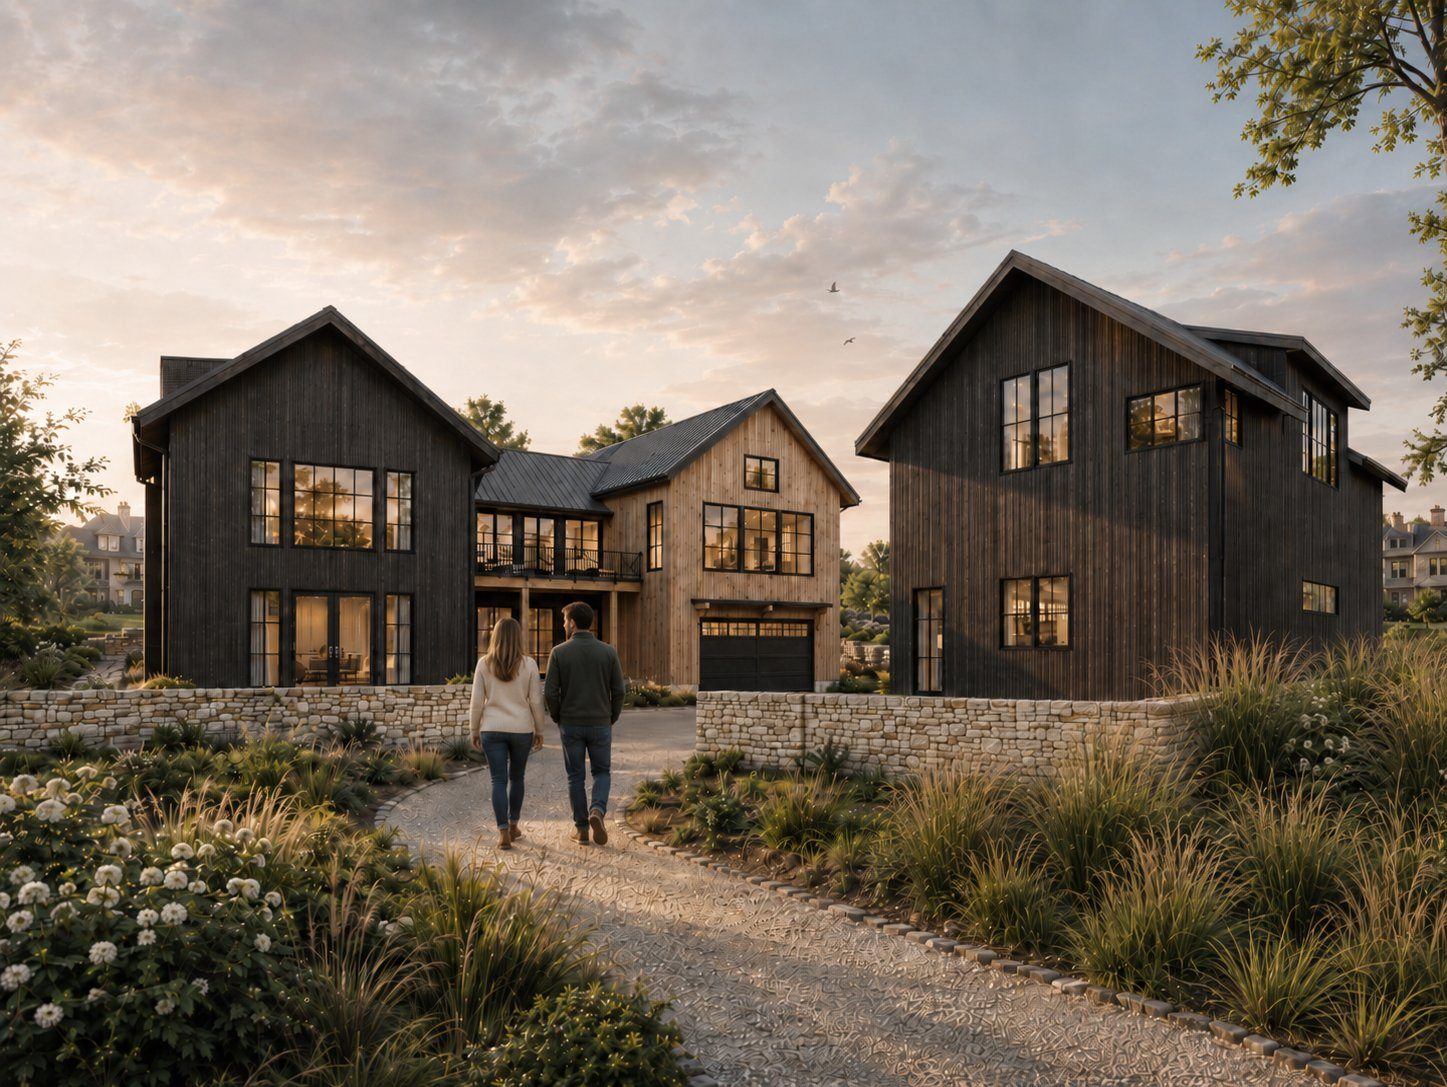
House
Custom Home · Louisville, CO · 4,675 sf
A landscape-driven home where the site becomes part of daily life — including a living tree rising through a glass atrium at the center of the house.
Does this sound like
your situation?
If you're rebuilding after a loss, designing around specific health or performance goals, or trying to build something that does more than a typical house — we'd like to hear about it.