The site was
the brief.
Most clients arrive with a program — bedrooms, square footage, style. This client arrived with something different: a philosophy. As a landscape architect whose work is deeply rooted in site and place, he wanted more than a home with views. He wanted a home that was inseparable from its landscape — where the topography, the planting, the light, and the seasons were participants in daily life rather than a setting for it.
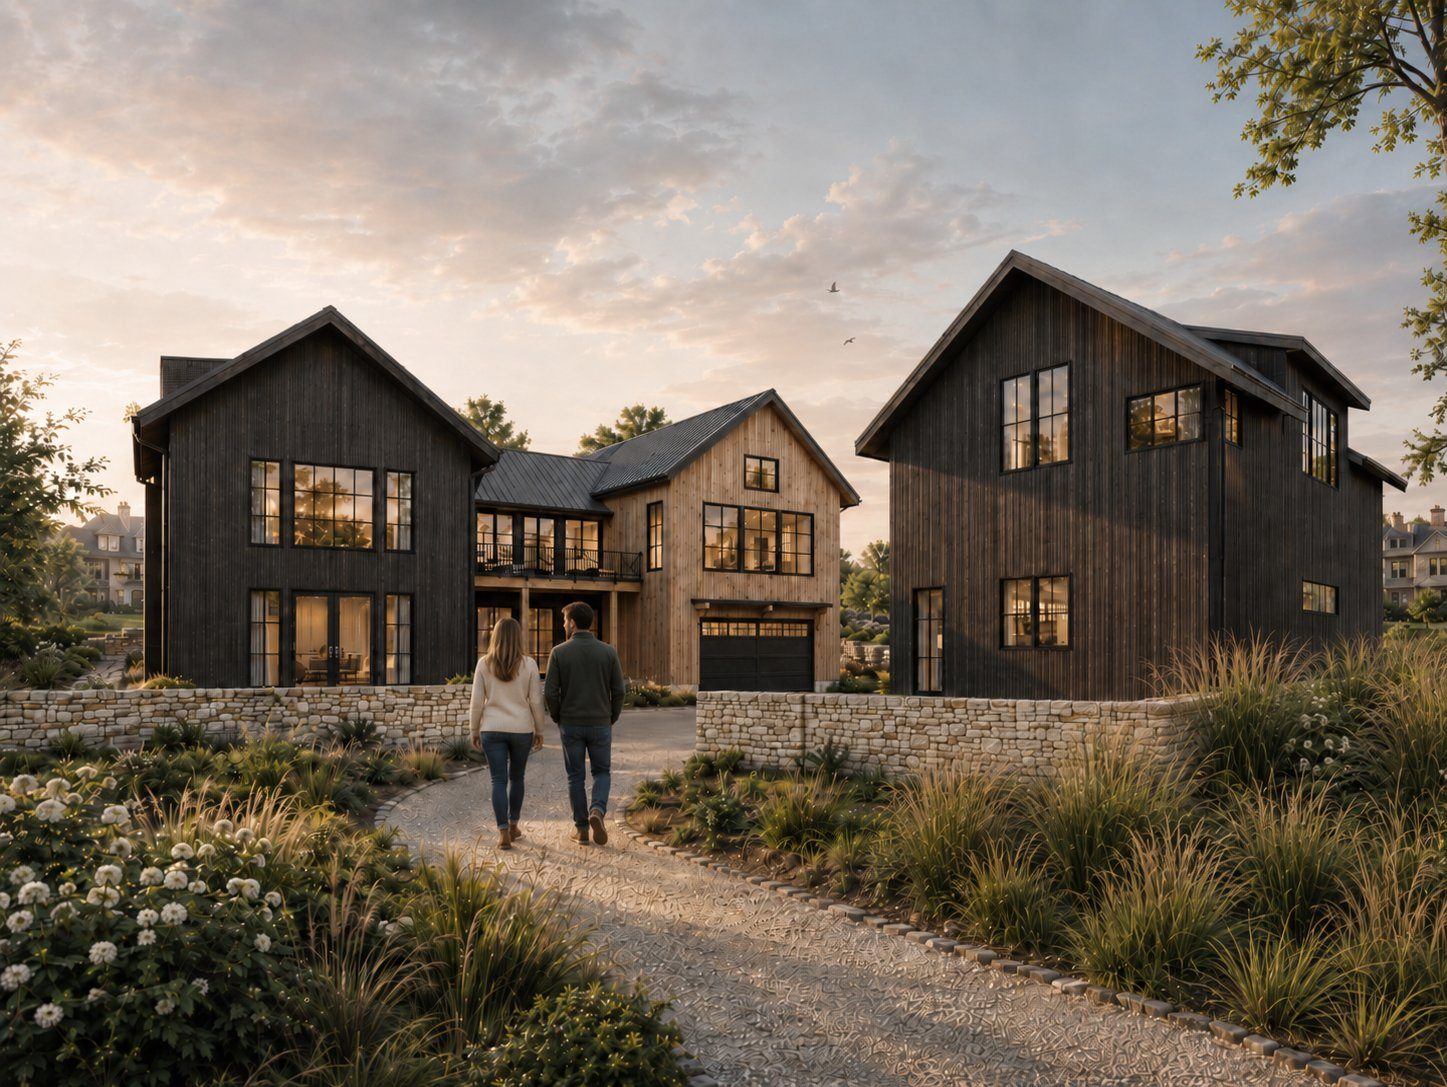
He also wanted the home to feel as if it had always been there. Not new. Not arriving on the hillside as an imposition. But settled — as if a modest Colorado barn had stood on this site for generations and been added to, loved, and weathered over time. That sense of time and patina shaped every material decision in the design.
The design proposes a 4,675 sf home organized across two levels, with the landscape moving through the architecture at every moment — entering with you, framing your path upward, opening before you as you arrive at the living level, and continuing out through a 16-foot wall of glass into the garden beyond.
He wanted more than a home with views. He wanted a home that was inseparable from its landscape — where the site was a participant in daily life, not simply a backdrop for it.
A designer who
lives his work.
The client is a landscape architect — someone who thinks about the relationship between people, buildings, and land for a living. His professional work is deeply rooted in site and place. What he wanted from this home was a chance to live inside those ideas: to experience, with his family, the same quality of connection to landscape that he spends his career creating for others.
He travels frequently. When he's home, that time is precious — and he wanted the house to support both its registers. Large gatherings with the family. Quiet one-on-one moments with individual children. The home needed to hold both without forcing a choice between them. Grand, connected spaces and intimate, individual ones — organized so that each could exist without compromising the other.
This was not a client who needed to be taught to care about the site. He arrived already fluent in that language. The design process was less about educating and more about listening carefully — and then proposing something worthy of what he already understood.
He also came with a specific and unusual request: he wanted the home to feel as if it had been there for a long time. Not historicist. Not nostalgic. But settled — as if the site and the building had grown up together, accruing patina and character over generations. That idea shaped the material palette from the first sketch.
A hillside with
levels, views, and moments.
The site is a large hillside parcel in Louisville with significant topography — not a flat lot with a view, but a landscape with its own internal geography. Different elevations reveal different relationships to the surroundings: the auto court and entry at the base, intermediate garden moments at mid-level, and at the upper level, panoramic views toward the Flatirons and the broader Colorado landscape opening wide.
That topographic richness was not a constraint to be managed. It was the organizing opportunity of the project. The design is calibrated so that each level of the site has its own architectural moment — its own specific relationship between the building and the landscape at that elevation. Moving through the site is an experience in itself, not just a path to the front door.
The client's landscape design for the site will develop over time — planting, ground cover, garden rooms — and the architecture is designed to hold space for that evolution. The landscaping will age into the site the same way the materials will age on the building. Both are conceived as living elements that improve with time rather than degrade from a pristine moment at completion.
The site isn't simply where the house sits. It's what the house is about. Rooms, thresholds, and windows were positioned in response to specific site conditions — view, light, privacy, grade, and the particular character of each piece of ground.
Private wing. Common wing.
A tree between them.
The home is organized across two levels, entered from the lower auto court at grade. You arrive at the glass atrium — the organizing center of the entire plan — where a new tree rises through the structure in a moment that immediately tells you what this house is about. From there, bedrooms and more private spaces occupy one wing. Common and gathering spaces occupy the other. The atrium and its tree sit precisely between them — connecting the two worlds while creating a clear buffer between the need for privacy and the openness of shared life.
From the entry level, a floating stair encircles the tree and carries you upward. As you rise, the compression of the lower level gives way: the views open, the ceiling lifts, and you arrive at the upper level where the great room, the primary suite, the back patio, and the outdoor living spaces are all oriented toward the panoramic western views. The sequence of arrival — from grade, through the atrium, up the stair, into the view — is one of the most deliberate spatial experiences in the design.
The tree is not decoration. It is orientation. It tells you where you are, what the house values, and who its owner is — all in the first moment of arrival.
The plan also resolves the family dynamic the client described: grand connected spaces at the upper level for gathering, and a clear private wing at the lower level for individual retreat. A family that needs both registers — togetherness and solitude — without one undermining the other. Every trip up the stair becomes a quiet moment with something living that changes with the seasons.
Sixteen feet of
kitchen and sky.
At the upper level, off the kitchen, the design proposes a 16-foot glass opening that faces the back of the house and the garden beyond. Two-thirds of that wall is designed to open — double doors that fold back to dissolve the boundary between the kitchen, the back patio, and the landscape entirely. When open, you are not looking at the garden from inside. You are simply in it.
The position is deliberate. The kitchen is where a family spends the most ordinary, continuous hours of the day — preparing food, doing dishes, moving between tasks. Placing the most generous glass opening there means that the connection to the landscape is not reserved for formal moments. It is woven into the routine. You could be rinsing a glass and find yourself looking out over the patio and into a view of the Colorado landscape that most people would consider extraordinary.
Glass was placed throughout the home with the same intentionality — calibrated to capture specific views, manage solar gain, protect acoustic and visual privacy from neighboring properties, and frame particular moments in the landscape at the right time of day. Not glass as a gesture of openness, but glass as a precise tool for connecting a specific person in a specific room to a specific piece of the world outside. Calibrated this way, the glass also manages solar gain season by season — warmth in winter when the sun is low, shade in summer when overhangs intercept it — so the home stays thermally comfortable without relying entirely on mechanical systems to correct what the architecture could have resolved from the start.
Three decisions that define the design.
Each one resolves more than a single problem. Each one is an expression of the client's brief translated into architectural form.
The atrium does four things simultaneously: it orients you on arrival, it separates the private and common wings while connecting them, it carries you from the lower level to the upper with a sequence of views, and it places a living tree — the most immediate expression of who this client is — at the literal center of his family's daily life. One element. Four outcomes.
The most generous glass in the house is not in the living room or the primary suite — it is in the kitchen. That placement puts the landscape connection into the most ordinary hours of family life, not just the formal ones. When two-thirds of that wall opens, the kitchen opens fully into the life of the garden. Hosting, cooking, doing dishes, or simply standing at the counter all become acts of connection to the landscape outside.
The client wanted a home that felt as if it had always been there — a Colorado barn that had been added to over generations. Thermally modified wood develops a rich patina over time. The cementitious panel has a textured patterning language that accrues character. The exposed steel is timeless in a slightly industrial way, balancing the warmth of wood with a modern edge. None of these materials are trying to stay pristine. They are designed to improve with age — the same way the landscape around them will.
What this design
demonstrates.
Hillside House is the clearest expression of the IA approach on the site: a design that begins not with a program or a style, but with a deep understanding of a specific person, a specific family, and a specific piece of land — and then translates that understanding into architecture.
The client is a landscape architect. He arrived with fluency in site, materiality, and the relationship between buildings and land. The design responds at that level — not decorating a hillside with a house, but proposing a home that belongs to its site as completely as the trees that will grow around it.
Understanding precedes form. The tree in the atrium, the 16-foot kitchen wall, the material palette chosen to age — none of these are aesthetic choices made in isolation. They are direct translations of what the client needed: connection to landscape, connection to family, and a sense of time and permanence that a newly built home rarely achieves.
The site is the brief. This phrase — used throughout the project — is not a design concept. It is a description of the process. The topography determined the levels. The views determined the upper-level orientation. The client's landscape vision determined the material character. The architecture followed from understanding the place, not from imposing a vision onto it.
Design can be built for the long arc. The materials will age. The planting will grow. The family will change. The design anticipates all of it — proposing a home that is not finished at the moment of construction, but one that will become more itself over time.
Ready to talk
Does this sound like
your situation?
A 30-minute discovery call. No commitment.
Start a Conversation →Still exploring
Want to understand
the process first?
26 pages. Free. No commitment required.
Download the Guide →Sundial
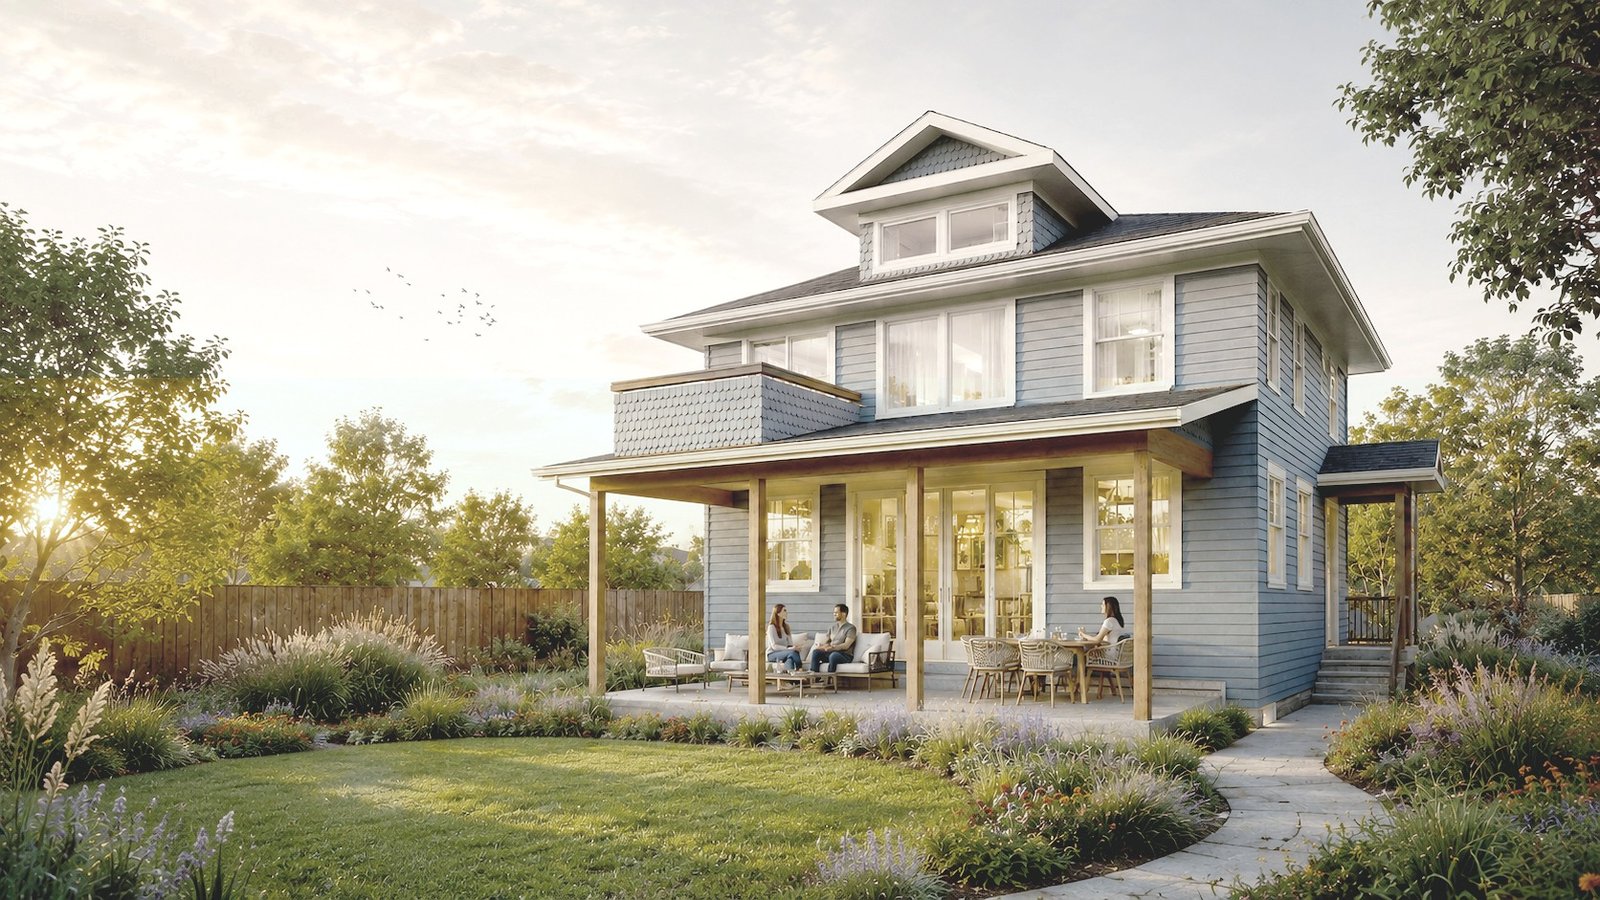
House
Marshall Fire Rebuild · Superior, CO · 2,967 sf
After the Marshall Fire, how do you build back with more light, more resilience, and a home that finally supports the life you want? Net Zero Energy Ready, designed to Energy Star Next Gen standards.
Does this sound like
your situation?
If you have a site that deserves a home designed around it — or a vision of how you want to live that goes deeper than square footage — we'd like to hear about it.