Most ADUs are placed
on a site. Ours belong to it.
The typical ADU process goes like this: a homeowner identifies a spot in the backyard, hires someone to design a unit that meets code, and builds it. The result is a structure that satisfies the program — it has a bedroom, a kitchen, a bathroom — but doesn't quite feel like part of the property. The orientation is off. The entry creates awkward sightlines. The circulation through the yard is forced. The materials don't quite match.
It looks like what it is: something added to a property rather than something designed for it.
An ADU is a second building on your property. How it relates to the first one — in siting, in access, in privacy, in visual character — determines whether the whole property feels cohesive or simply crowded.
A well-designed ADU starts with the same questions we ask at the beginning of every project: how does this household actually live? What does this property need to support? What is the relationship between the people in the primary residence and the people who will occupy the ADU — and how does that relationship shape where the unit should be, how it should be entered, and what it should feel like from inside and out?
Sometimes the unit needs to feel genuinely private — a separate entrance, screened views, its own outdoor space. Sometimes the connection between the two structures is part of the value — a shared garden, easy access between them, a porch that faces the main house rather than away from it.
That difference matters enormously for how the unit is sited and designed. It is not a detail to be resolved after the layout is fixed. It is the first question.
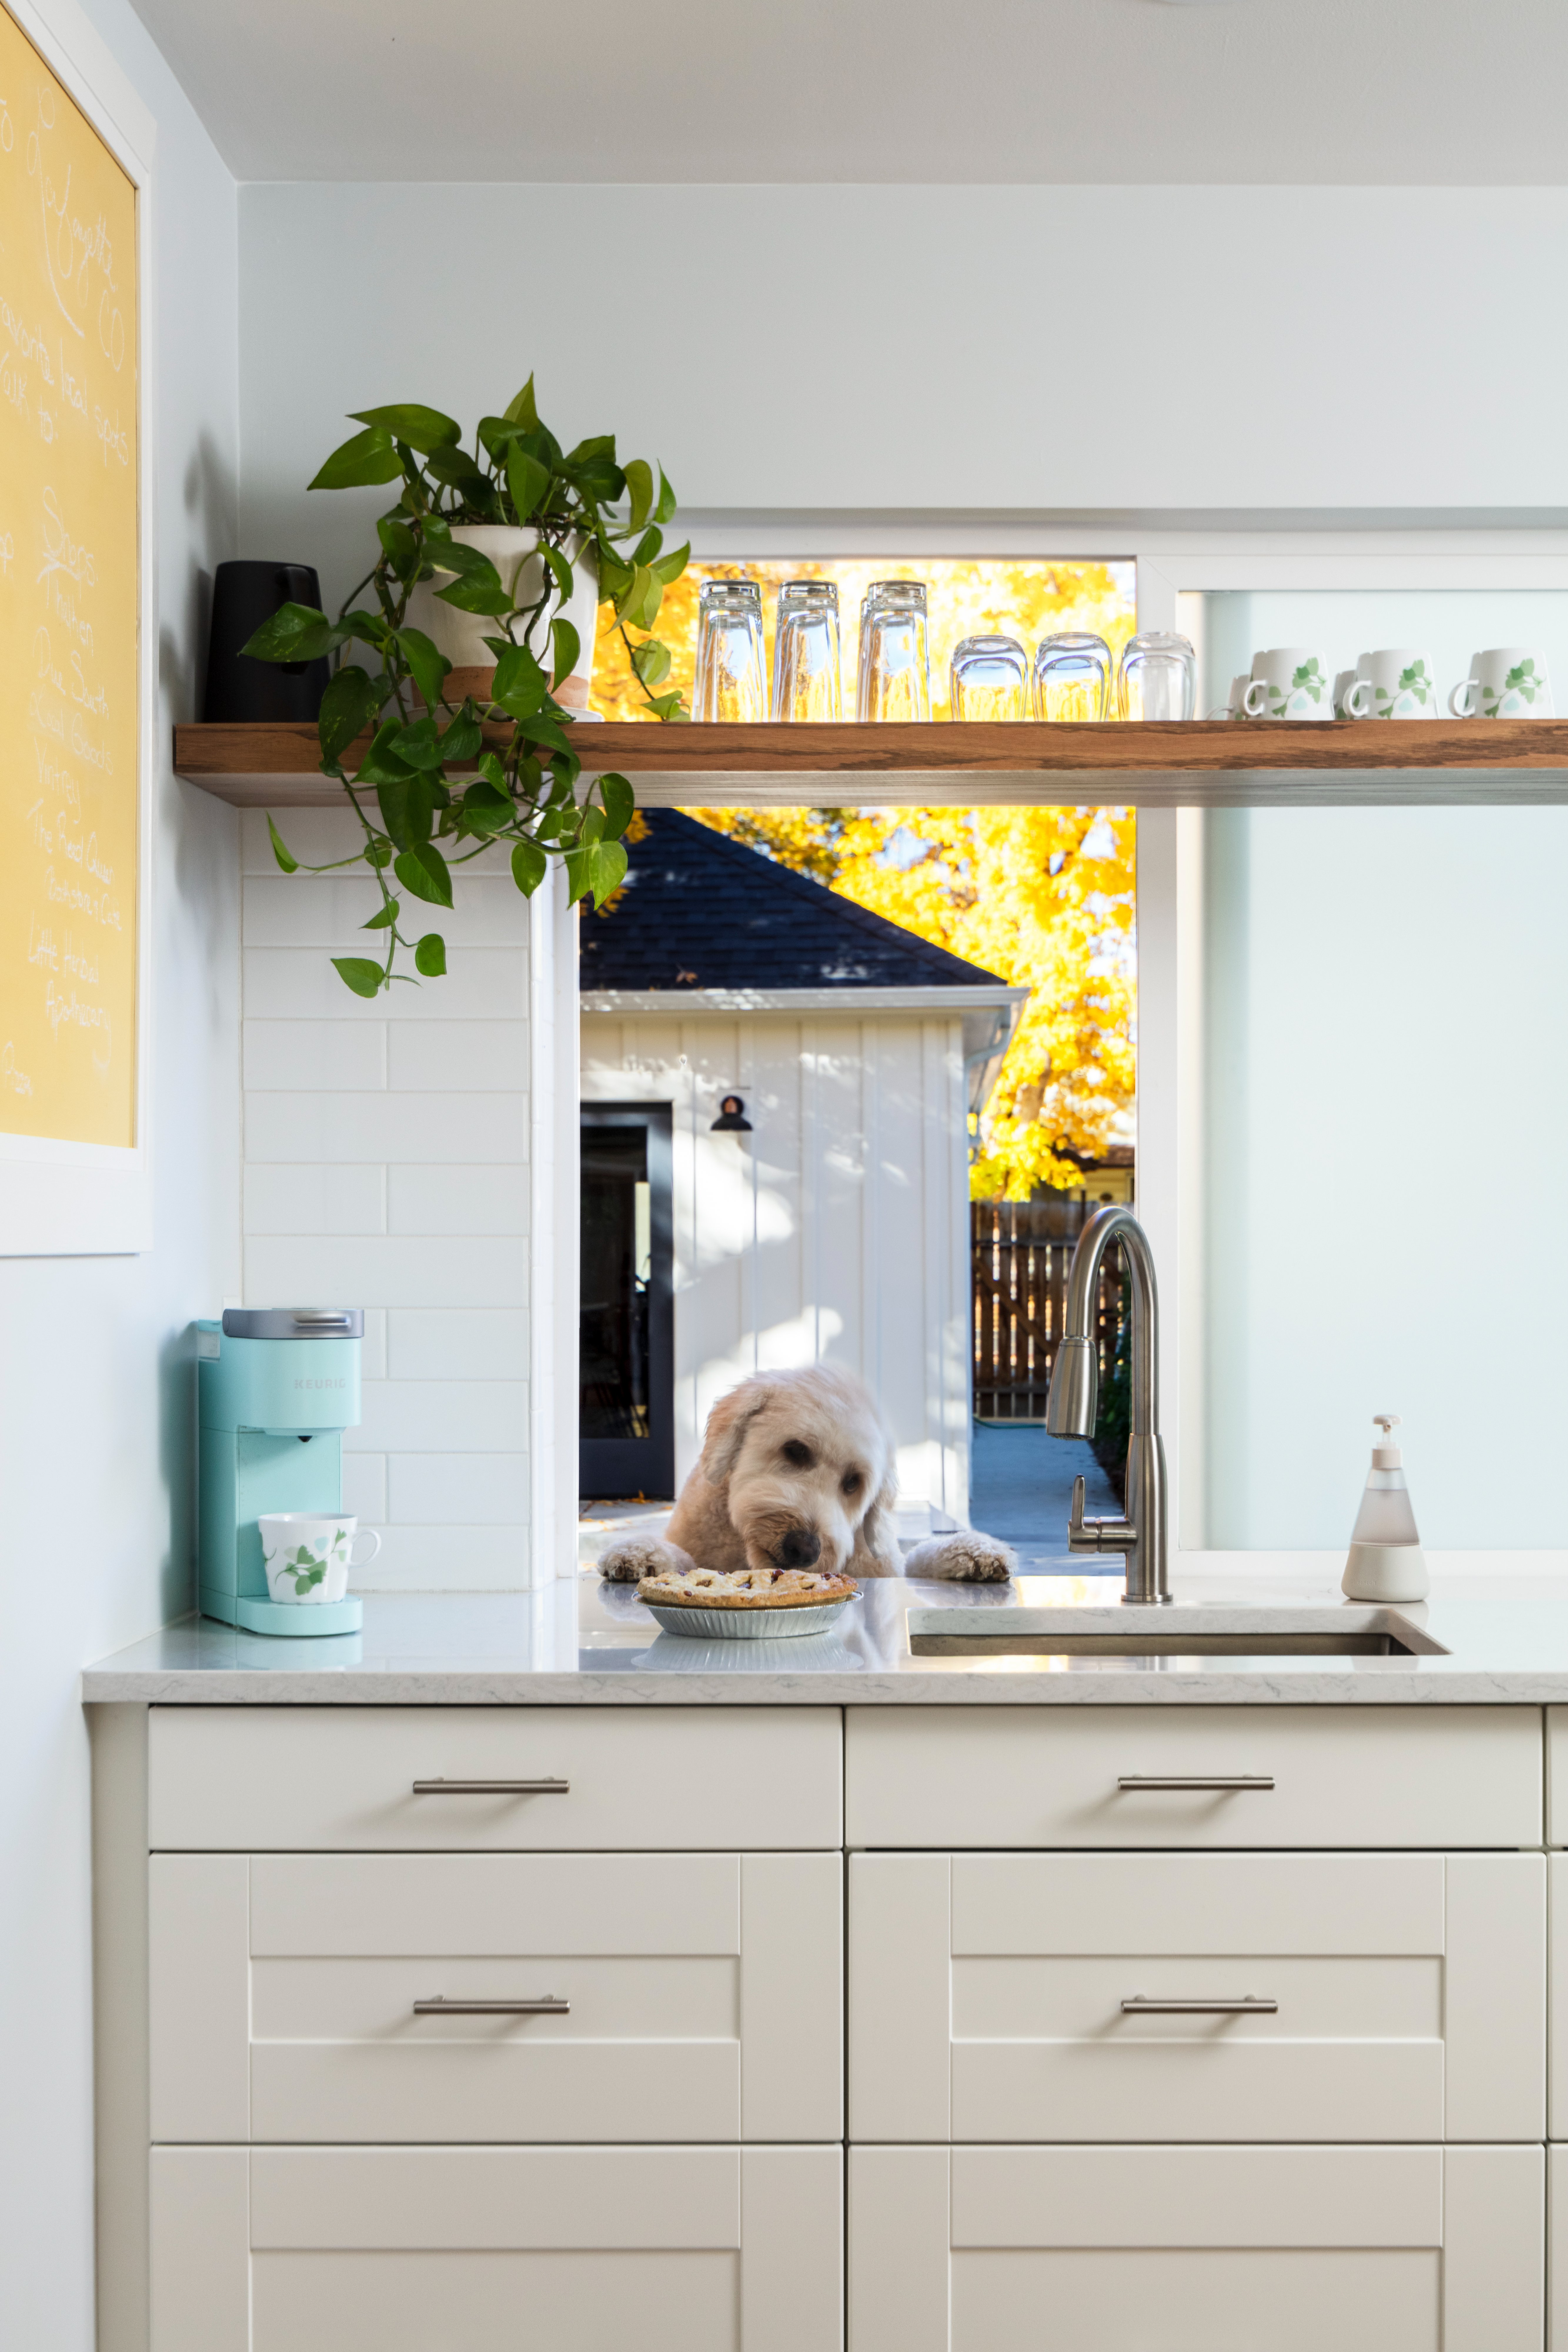
One property.
More than one way to use it.
A parent, in-law, or adult child on the property — close enough for connection, with enough separation for everyone to live well. The relationship between the two units is the design challenge.
A long-term rental or short-term unit that adds value to the property. Good design makes a rental more livable, more leasable, and more durable over time.
A dedicated workspace separate from the main house — with the focus and quiet a home office can rarely provide. Designed for how you actually work, not just for square footage.
A space for guests, family visits, or a caretaker — designed to feel genuinely welcoming rather than like an overflow accommodation.
An ADU is a building.
What you're really buying is flexibility.
Most people who reach out about an ADU are not primarily thinking about architecture. They are thinking about a life situation that needs a physical solution.
A parent who needs to be close — but not inside the house. An adult child returning home who needs independence as much as proximity. A household that wants the security of rental income without giving up their neighborhood. A family planning for aging in place and wanting the infrastructure in place before it's urgently needed.
The ADU is a structure. The real investment is in what it makes possible: connection without intrusion, income without relocation, flexibility for a life that is still changing.
We start every ADU conversation by asking what the client is actually trying to solve — not what they want to build. That distinction shapes everything: how the unit is sited, how private or connected it should feel, how it should read in relation to the primary residence, and what it will need to support over the next decade, not just at the moment of completion.
An ADU designed around a specific life situation — a parent's needs, a working adult's rhythms, a tenant's reasonable expectations for privacy — will be used and valued differently than one sized to code and placed where it fits. The design thinking makes that difference.
More than
a second building.
An ADU is a structure. But what most people are actually building is something more important: flexibility. The ability to keep a parent close without giving up privacy. The ability to bring an adult child home without merging households. The ability to generate income that lets you stay on a property you love. The ability to age in place with support nearby when the time comes.
These are life goals — not building goals. The architecture serves them. But the conversation that shapes the design has to start there, not with square footage or setbacks.
The multigenerational home that gives everyone enough separation to live well — and enough proximity to matter.
Real independence — their own entrance, their own space — without the distance that comes with moving out entirely.
A well-designed rental unit adds long-term value to the property and financial flexibility to the household — without feeling like a compromise.
A unit that starts as an office, becomes a rental, and eventually supports aging in place — designed to serve more than one chapter of life on the same property.
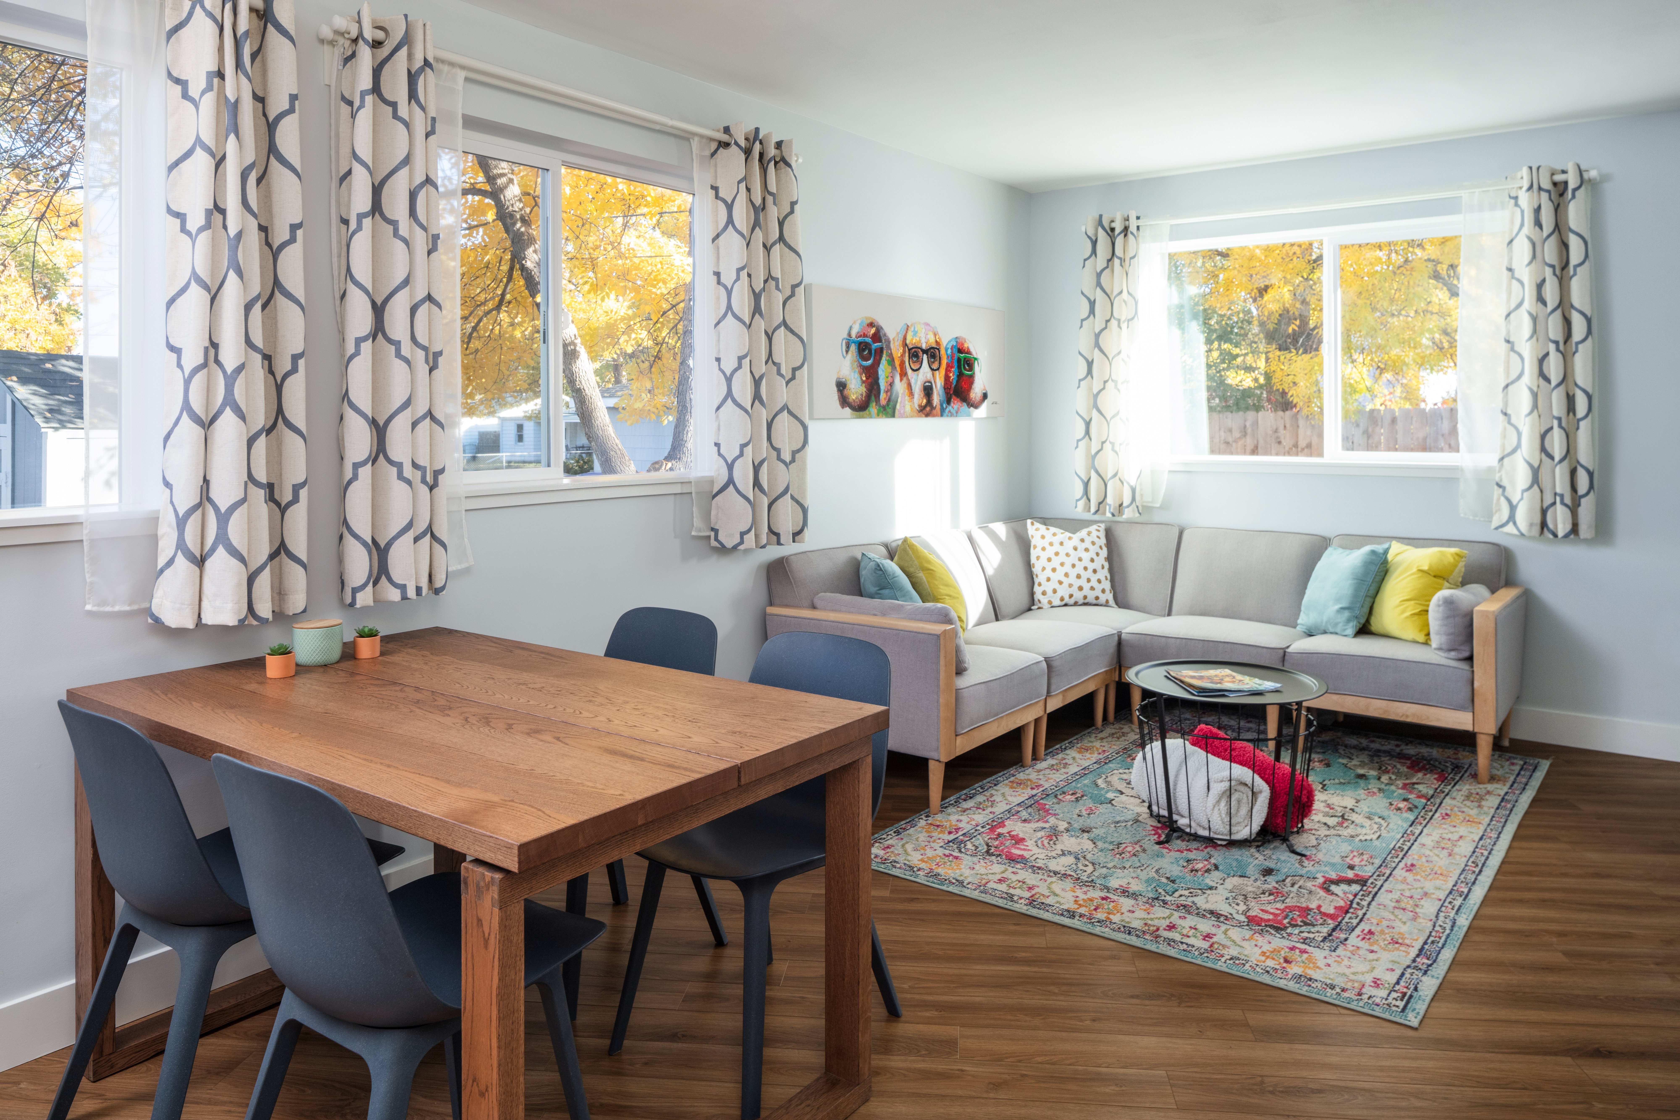
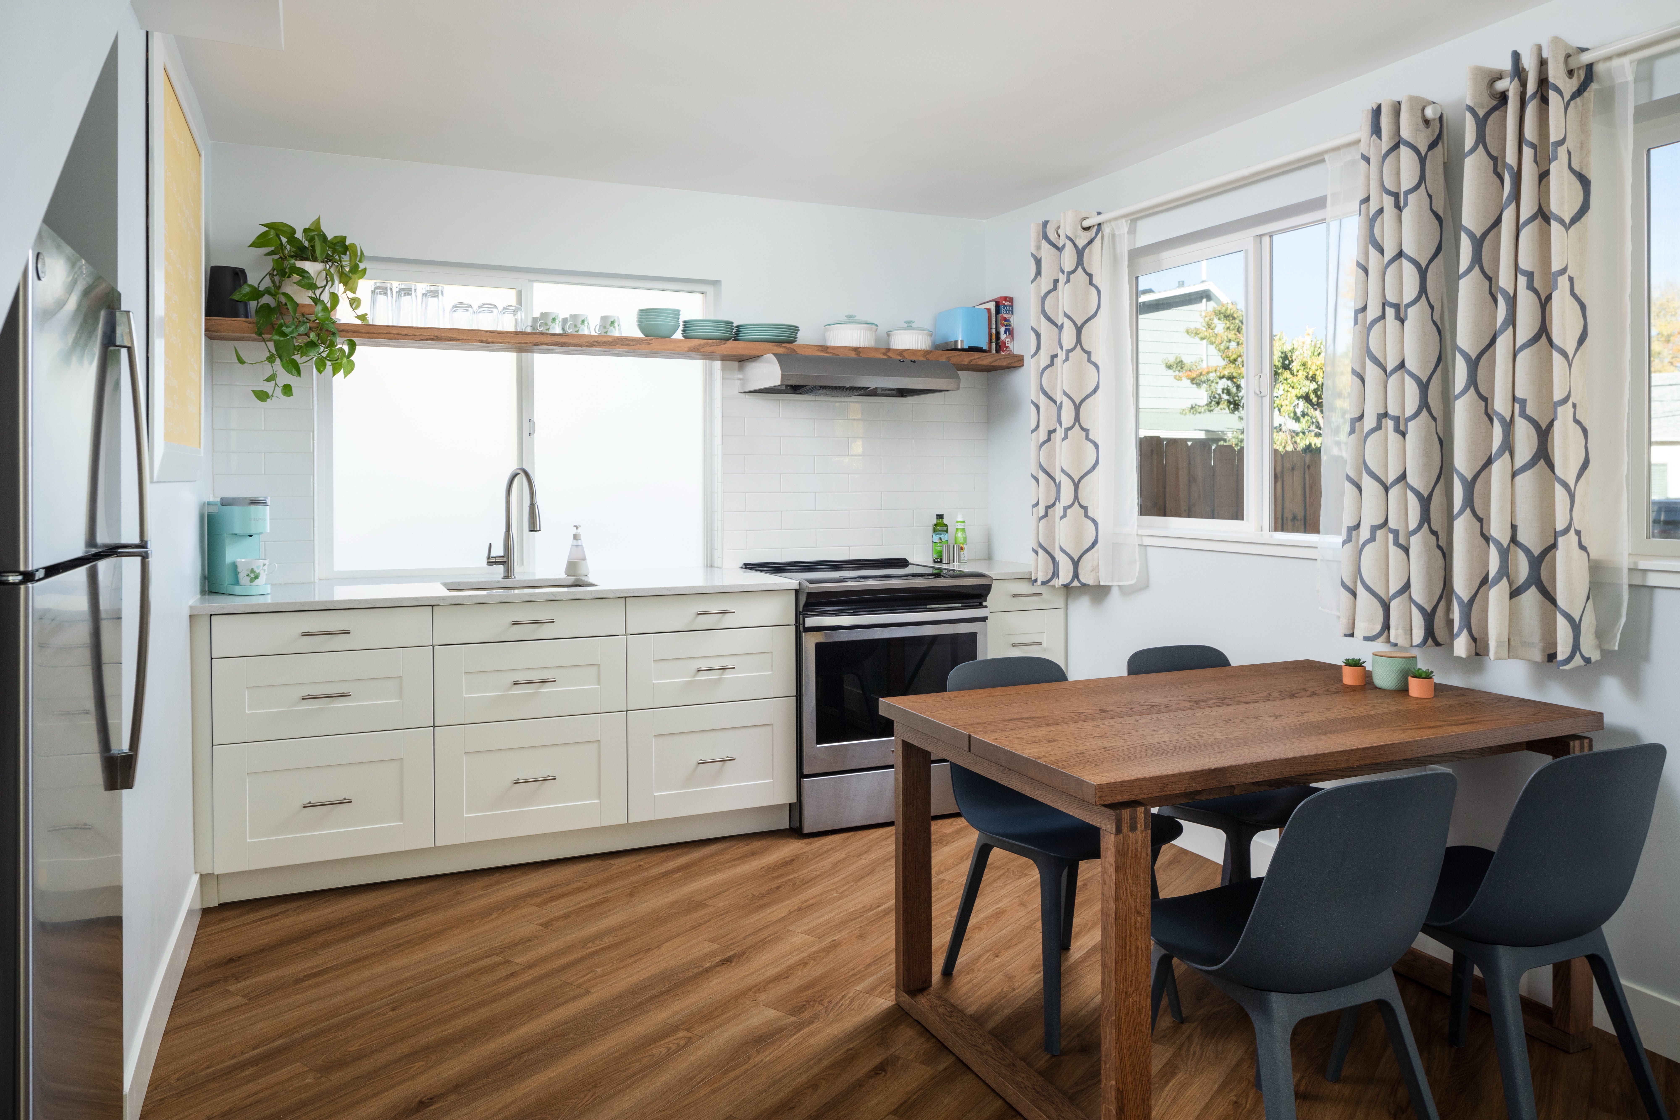
The real design problems
in an ADU project.
ADUs are small buildings, but they are not simple design problems. The most important decisions have nothing to do with the floor plan inside the unit — they have to do with how the unit fits into the property as a whole.
These are the questions that separate a well-designed ADU from one that simply meets code.
Placement determines everything: privacy for both units, views from both structures, daylighting in the ADU, circulation through the yard, and the visual relationship between the buildings when seen from the street or the main house. These decisions happen before a floor plan is drawn.
For a rental, privacy is usually paramount — separate entry, screened outdoor space, no sightlines between windows. For a multigenerational situation, some connection may be desirable. The design should reflect the actual relationship, not just a generic solution.
Entry sequences, shared paths, parking, outdoor spaces — how all of this organizes on the site determines whether the property feels like a coherent whole or two buildings awkwardly sharing a lot.
Materials, roof form, window proportions, and exterior details should connect the ADU to the primary residence — not match it exactly, but speak the same language. A well-designed ADU adds to the character of the property. A poorly designed one undermines it.
Utility connections, metering, and how services are run to a detached unit have real cost and regulatory implications. In Boulder County and Lafayette, utility requirements for ADUs are evolving. We navigate these with the municipality and the utility provider from the start.
Local regulations
are a design input.
ADU regulations in Colorado have been changing rapidly, driven by state legislation that requires municipalities to accommodate ADUs while leaving the specifics to local jurisdictions. The rules in Lafayette are different from Boulder, which are different from Louisville, which are different from unincorporated Boulder County — and they are still evolving.
We conduct a regulatory review at the outset of every ADU project — lot size thresholds, maximum unit size, setbacks, design standards, utility metering — so the design is shaped by what is actually allowed rather than revised after a permit review.
Regulatory constraints are not a late-stage check. They are a design input — and knowing them early is what keeps the project on track.
We are familiar with ADU regulations across the communities we serve and stay current as those regulations change.
Whole property first.
Unit design second.
Before we talk about the ADU, we understand the primary residence, the site, and how the household uses the property. What are the entry points? Where is the privacy? What does the yard need to do for the main house before it accommodates a second unit? That understanding shapes everything that follows.
We review the specific ADU regulations for your municipality and lot — what is allowed, what the design standards require, what the utility situation looks like. This happens before any design work begins, so there are no surprises when the permit application is submitted.
Placement, orientation, entry, outdoor space, and the privacy relationship to the primary residence are resolved before the floor plan is finalized. These decisions — made on the site plan, not in the floor plan — are what determine whether the ADU feels like part of the property or an imposition on it.
Floor plan, materials, roof form, window placement, and exterior details are all designed in relation to the primary residence — so the ADU feels like it was always part of the property's story, not added to it.
Full construction documents, permit submission, and plan check management — coordinated with the specific requirements of your municipality. We stay involved through construction to protect what was designed.
We design across
every project type.
Custom Homes
Full-service custom home design from first conversation through construction administration — designed around how you want to live, not a template.
Learn more →Renovations & Additions
Whole-home renovations and substantial additions — designed with a holistic view of what's working, what isn't, and what the home needs to become.
Learn more →High-Performance Design
Homes designed for comfort, durability, and resilience — with energy performance and sustainability as natural consequences.
Learn more →Free Resource · Home Design Guide
Not ready to reach out yet?
Start with the guide.
Our Home Design Guide walks through how the design process works, what it costs, and how to make good decisions before hiring anyone. 26 pages. No commitment.
Thinking about adding
a unit to your property?
A 30-minute discovery call. No commitment. Just a conversation about what you're hoping to build, whether your site and municipality can support it, and what the path forward looks like.