
Architecture shaped by Boulder's
landscape, climate, and complexity.
Boulder rewards design that understands the place — the mountain backdrop, the solar exposure, the regulatory nuance, and the life you want to build there. We bring that understanding to every project we take on here.
Designing in Boulder means responding
to more than the view.
Boulder is one of Colorado's most rewarding places to design a home — and one of the least forgiving places to treat design as a generic exercise. The mountain backdrop, solar exposure, wildfire risk, neighborhood context, energy codes, and permitting process all shape what is possible. A successful Boulder project needs more than a beautiful concept. It needs a design that understands the land, the climate, the jurisdiction, and the life you want to build there.
Whether the project is a North Boulder infill home, a Chautauqua-area renovation, an ADU near the Hill, or a foothills site in unincorporated Boulder County, the design has to respond to more than a zoning table.
Boulder and Boulder County are not the same review path.
A project in the City of Boulder is reviewed very differently than a project in unincorporated Boulder County. The City has its own zoning standards, plan review process, solar access requirements, energy code path, and neighborhood-specific constraints. Boulder County has a separate jurisdictional process, its own planning review, wildfire and WUI considerations, and a different method for calculating allowable residential floor area.
Understanding which review path applies to your site — and coordinating early with a planner when needed — can make a significant difference in what is feasible before a single drawing is produced. This is where an architect's role begins well before design: clarifying what can be built, what review applies, and how the design should respond.
Boulder County design is shaped by exposure, views, and openness.
Many Boulder County sites are defined by the relationship between foothills and plains — long views, open grasslands, changing light, strong winds, wildfire exposure, and a real need for privacy without disconnecting from the landscape. Designing well here means thinking carefully about view corridors, predominant winds, outdoor rooms, solar orientation, defensible space, and the threshold between interior comfort and outdoor living.
When handled with care, a Boulder County home can make indoor-outdoor living feel effortless: protected from exposure, open to the right views, and connected to the quiet, open character of the land.
Local knowledge that shapes the design.
- How City of Boulder and Boulder County review paths differ before drawings begin
- How allowable residential floor area is calculated differently in the City versus the County
- How Boulder's solar access rules affect massing, additions, roof forms, and second-story design
- How energy code requirements influence envelope design, window selection, HVAC strategy, and detailing
- How historic overlays and neighborhood context shape exterior character and approval paths
- How WUI conditions affect material choices, defensible space, landscape strategy, and construction assemblies
- How Boulder's updated ADU rules create new opportunities for flexibility, income, or multigenerational living
- How review timelines differ between City of Boulder and unincorporated Boulder County sites
That kind of familiarity is built project by project — and it changes how we design from the beginning.
What we bring
to Boulder projects.
We are based in Lafayette — ten minutes from downtown Boulder. Jesse's background in both architecture and construction means our documents are prepared with Boulder's phased review in mind, our solar and energy analysis is embedded from the first sketch, and our WUI knowledge is built from real projects in these conditions — not looked up when the permit question arises.
- We identify solar access and energy code implications before design decisions become expensive to change
- Boulder's phased review process is built into our document preparation — not addressed after submission
- Historic district and design review overlay requirements are understood from the first sketch, not discovered at plan check
- ADU feasibility assessed against Boulder's updated 2025 regulations from the start
- WUI and wildfire resilience integrated as design drivers for foothills and unincorporated Boulder County sites — learn more about our high-performance design approach
The 3-Gables
Residence
Unincorporated Boulder County
Custom Home · Under Construction
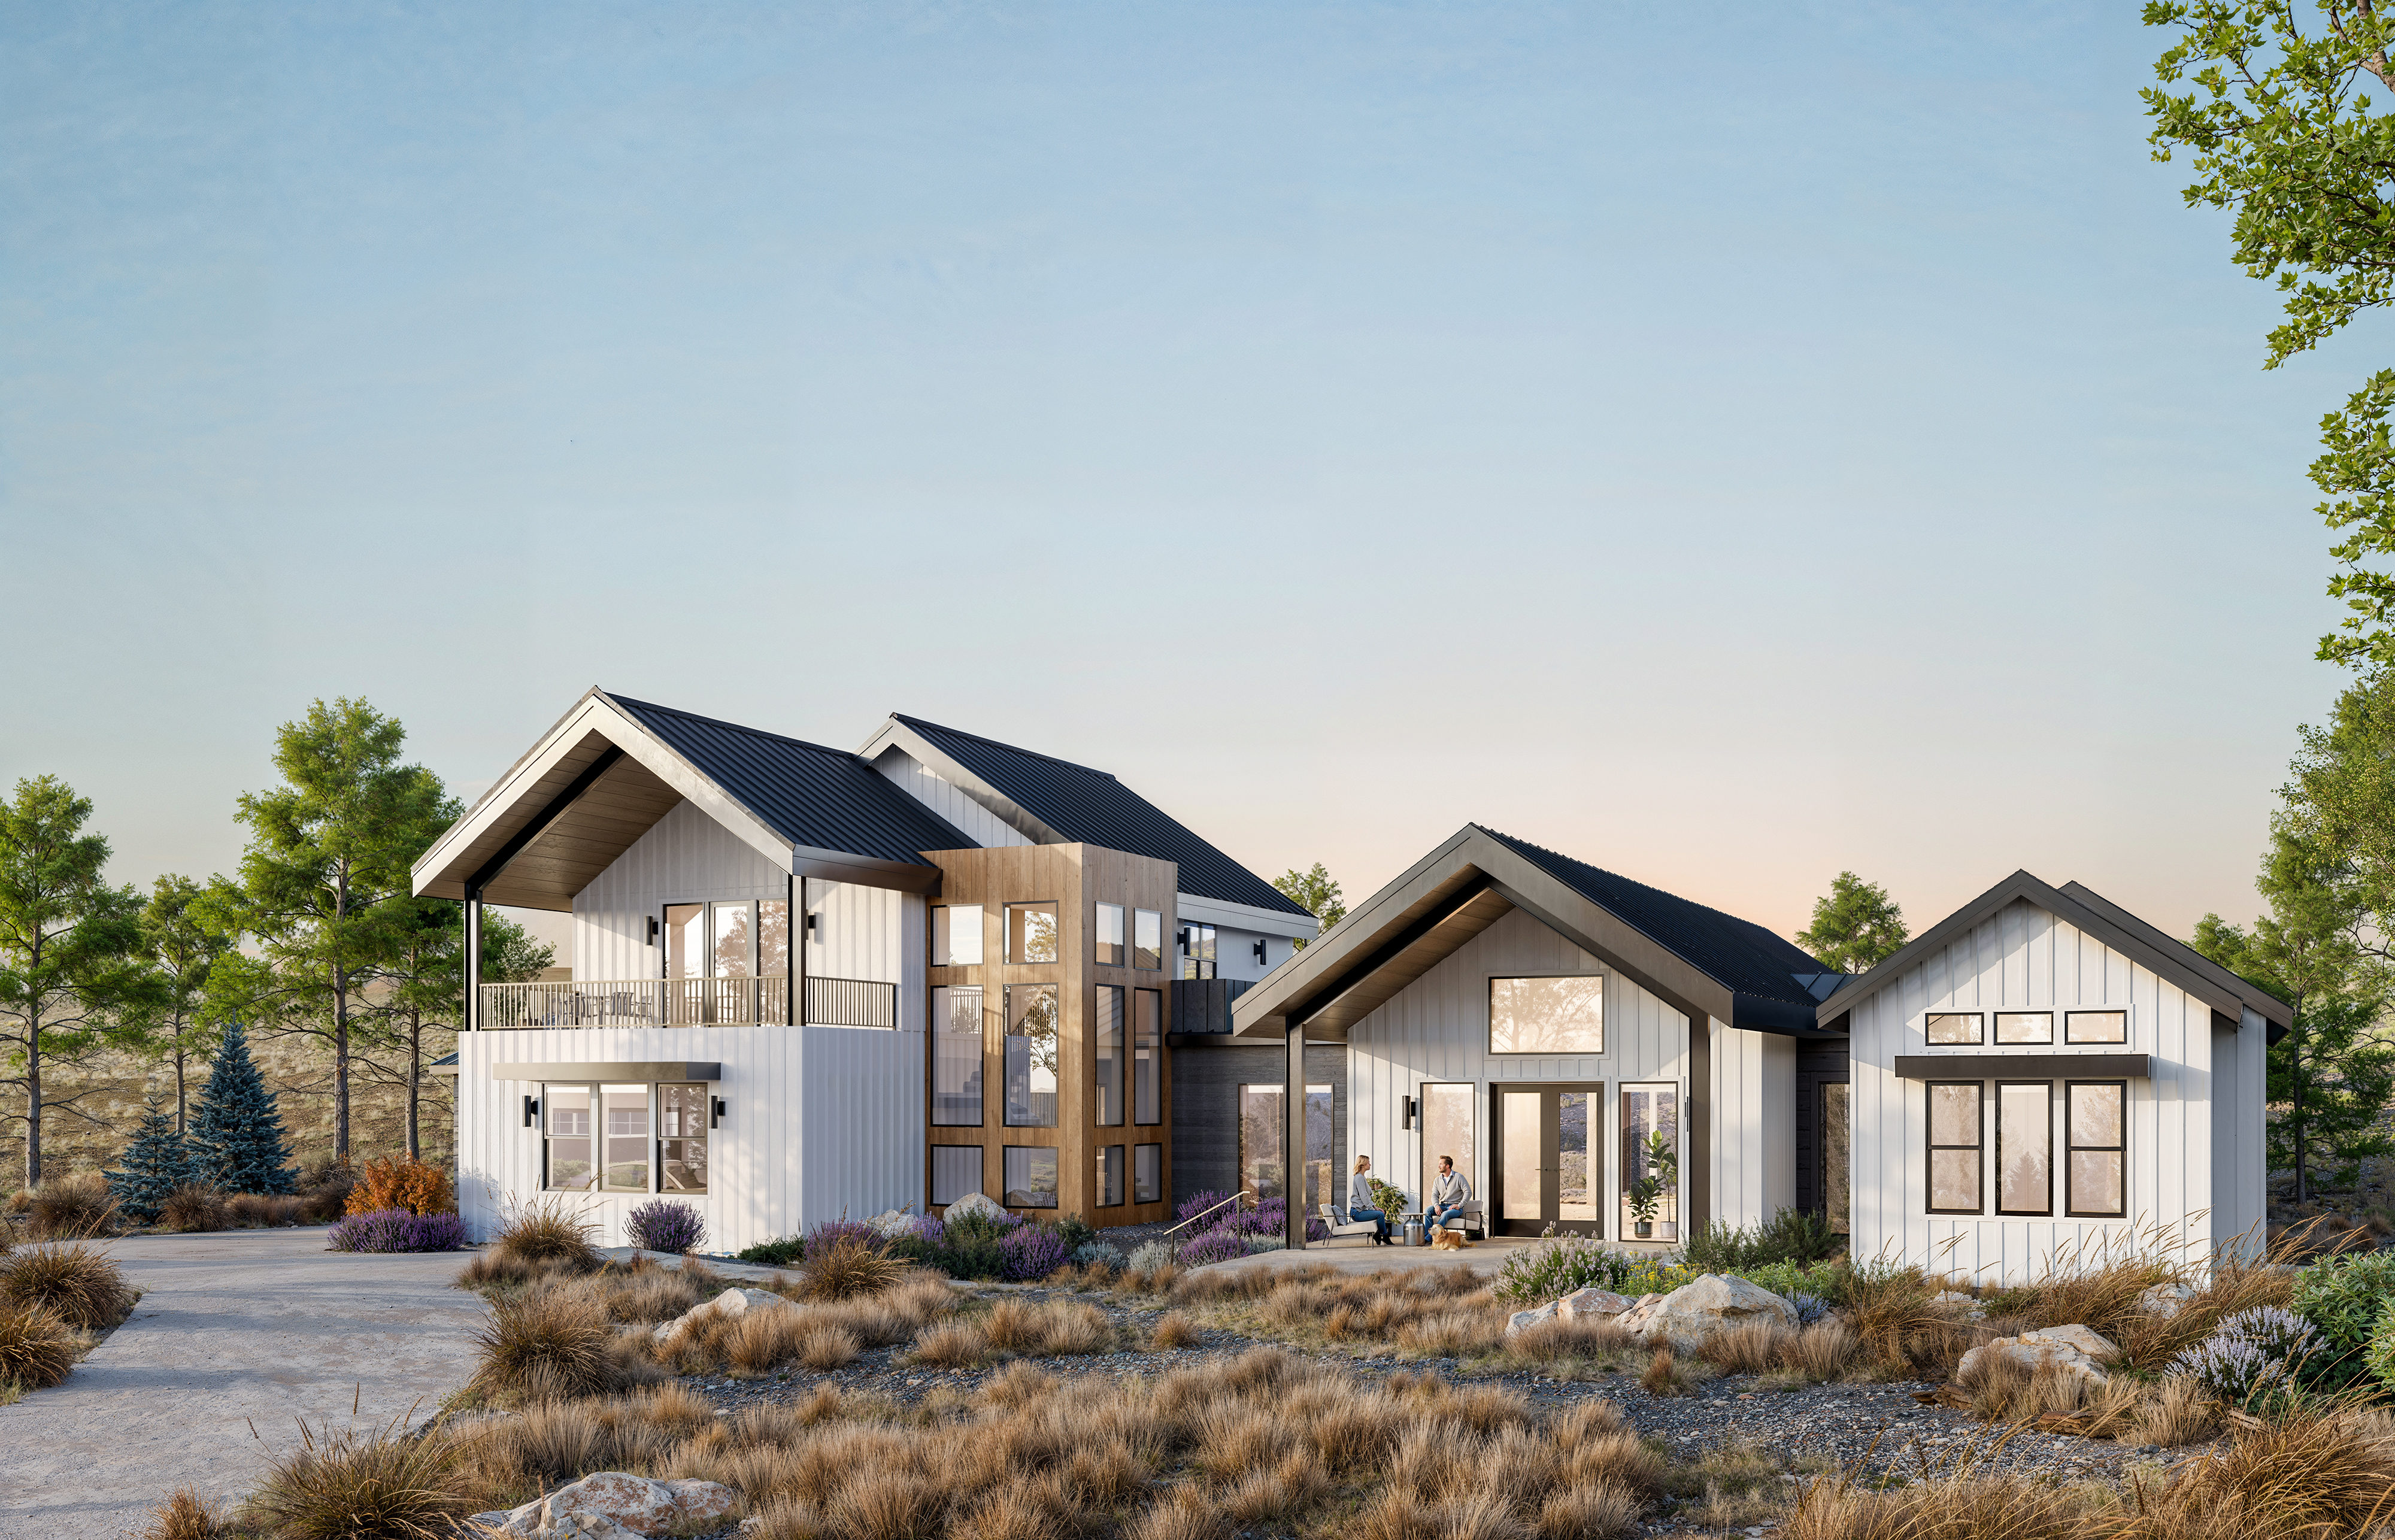
The 3-Gables Residence is a family home in unincorporated Boulder County — a site defined by long views of the foothills, open grasslands behind the house, and real exposure to wildfire risk. The family had a specific program: a clear separation between the owners' wing and the children's wing, with kitchen, living, and dining at the center connecting both sides. What they also needed — without fully naming it — was a home that could do four things simultaneously: capture the views, maintain privacy between the wings, connect the interior to the backyard and the grasslands beyond, and perform well in a climate that demands it.
The design response was organized around the three-gabled roof form — each gable corresponding to one of the three zones of the house. The form solves the privacy problem structurally: the wings angle away from each other, creating separation while the communal center holds the connection. Solar orientation drove the positioning of each wing, ensuring that the living spaces receive direct southern light across the grasslands without the views being compromised by solar shading.
WUI requirements shaped the material palette and defensible space strategy from the first sketch — not as a compliance checklist addressed at the end of design, but as a design constraint that influenced the siting, the landscape plan, and the choice of exterior materials. The energy strategy was embedded in the same decisions: envelope performance, window placement, and mechanical strategy were resolved alongside the form rather than after it.
This is what designing in unincorporated Boulder County actually requires: holding all of those considerations at once, from the beginning, so each one informs the others rather than competing with them.
Not ready to reach out yet?
Start with the guide.
Our Home Design Guide walks through how the design process works, what it costs, what to look for in an architect, and how to make good decisions before the first sketch. 26 pages. No commitment.
Download the Home Design Guide →"For anyone thinking seriously about a Boulder project — but not quite ready to begin a conversation."
Services in Boulder
and Boulder County.
Custom Home Architecture
A new home in Boulder or Boulder County requires a design that works with its site, climate, neighborhood context, and regulatory path from the very first sketch. We guide Boulder custom home projects from early feasibility through construction administration — designing homes shaped by the place they belong to.
Site Planning & Feasibility
For Boulder and Boulder County, feasibility is often where the most important work happens. Before committing to drawings or construction costs, a site study clarifies what is actually achievable: jurisdiction, zoning, allowable floor area, solar access, energy code, wildfire exposure, and the realistic path to permit.
High-Performance Design
Boulder's energy code is among Colorado's most progressive. We design toward that standard — and beyond it — integrating Passive House principles, solar orientation, healthy indoor air, and durable assemblies from the earliest stages. Performance and design shape each other from the start.
Additions & Renovations
Boulder's housing stock ranges from historic Mapleton Hill bungalows to mid-century ranches across North Boulder. Additions and renovations here require navigating design review overlays, solar access rules, historic compatibility standards, and energy code compliance. We bring the patience and precision Boulder projects require.
ADU Design
Boulder is now one of Colorado's most ADU-supportive jurisdictions following 2025 regulatory changes. Owner-occupancy and minimum lot-size requirements have been eliminated. A well-designed ADU can add rental income, multigenerational flexibility, or long-term property value — designed to belong on its site, not just fit the code.
All services available across Boulder and Boulder County.
We work across both jurisdictions and across all project scales — from early feasibility questions to full-service design and construction administration.
Talk to us about your project →Common questions about building in Boulder.
These are the questions Boulder and Boulder County clients most often ask before reaching out. The fastest, most specific answers come from a conversation about your actual site and goals.
Schedule a discovery call →Work near Boulder.
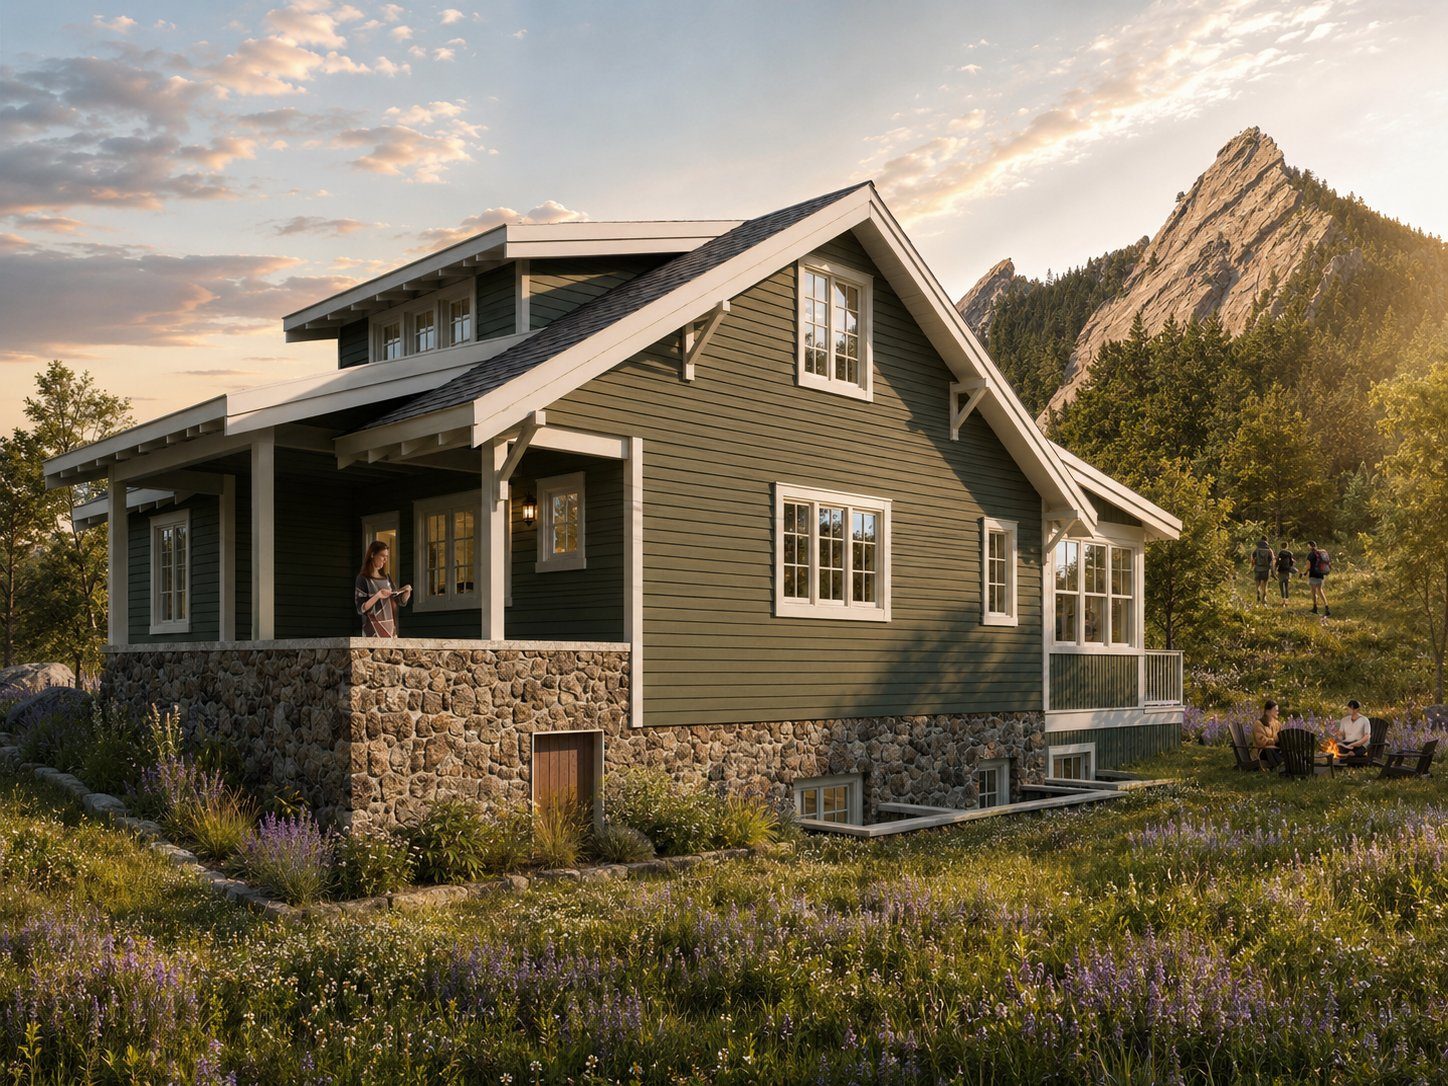
Our studio is based in Lafayette, within the same Boulder County building culture and Front Range conditions. The projects below span both jurisdictions — unincorporated Boulder County and the City of Boulder — representing the kind of site-responsive, high-performance residential work we bring to this region.
Let's talk about what's
possible for your property.
Whether you're designing a new home, planning an addition, or trying to understand what's possible on a foothills site — a 30-minute discovery call is the right place to start.