A home designed around
the way Boulder is lived.
Dakota House is designed around the experience of living at the edge of Boulder's foothills—where views, daylight, privacy, and access to the outdoors become part of everyday life.
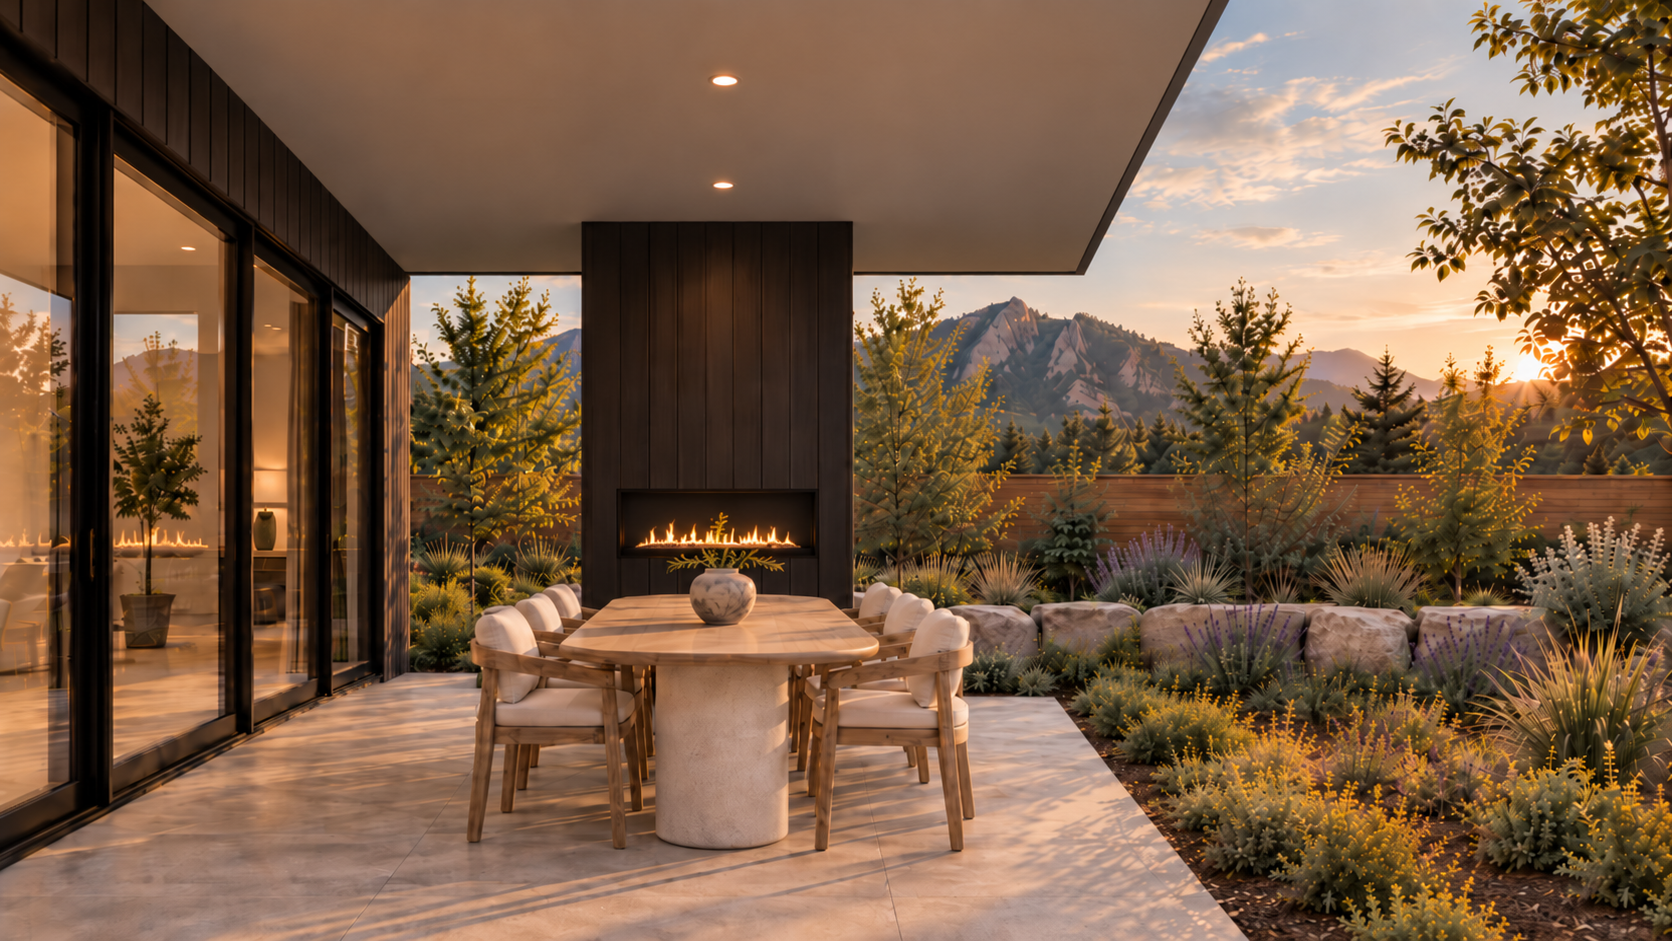
The home opens toward the landscape with generous areas of glass and a strong indoor-outdoor connection. A covered outdoor dining area and fireplace extend daily life beyond the walls of the house, creating a place to gather, relax, and take in the changing light and foothill views.
Inside, contemporary spaces are organized to feel open and connected while still creating moments of privacy and retreat. Natural light, carefully framed views, and a restrained material palette give the home a calm architectural character without losing warmth or livability.
Achieving that sense of ease required a highly disciplined response to a challenging Boulder site—one shaped by significant topography, neighborhood context, view corridors, solar access, building bulk, and floor area ratio requirements.
The result is a home that feels simple and natural in its setting because the complexity was resolved early and intentionally.
Designed around views,
daylight, and outdoor life.
The site offered something special: a direct relationship to Boulder's foothill landscape.
Rather than treating the house as an object placed on the site, the design was developed around how the owners would experience that setting throughout the day.
Primary living spaces are oriented toward views and natural light, while the rear outdoor living area becomes an extension of the home itself. Covered dining, a fireplace, and direct connections from the interior create a space that can support both quiet everyday use and larger gatherings.
Privacy was equally important.
Openings, room placement, and outdoor spaces were carefully considered to balance expansive views with the realities of neighboring properties and a constrained urban site.
Views, privacy,
and daylight.
The site's topography and surrounding homes required careful control of both outward views and inward privacy.
Window placement, floor levels, building orientation, and massing were studied together to capture desirable view corridors while reducing direct views toward neighboring properties.
Natural light is used strategically throughout the home, with larger openings concentrated where they provide the greatest benefit and smaller openings used where privacy or solar control is more important.
The challenge isn't capturing the view. It's doing so without giving the neighborhood a view into your home.
Performance built
into the architecture.
Dakota House is being designed as a high-performance, all-electric residence with durability, energy efficiency, resilience, and long-term comfort considered from the beginning.
The building envelope, glazing, orientation, shading, and mechanical systems are being developed together to reduce energy demand while creating comfortable interior spaces throughout the year.
Ignition-resistant materials and detailing are also being incorporated as part of the overall architectural design, reflecting the realities of building within the City of Boulder's WUI (Wildland-Urban Interface) zone along the Front Range.
The goal is not simply a home that meets demanding codes, but one that performs quietly and reliably for decades.
Planning a custom home
in Boulder?
Building in Boulder can involve an unusually complex combination of zoning, energy, site, and design requirements.
Early architectural guidance can help clarify what is possible before major decisions are made. Let's talk about your project.