Entry at the top.
Life at the lake.
Most homes are organized from the ground up — entry and garage at grade, living above, bedrooms higher still. This home inverts that logic entirely. The site demanded it. A steep hillside in unincorporated Boulder County, with entry accessible only from the upper end of the grade, the lake and plains below, and a 35-foot height limit that made every foot of vertical space a design decision.
The result is a home that works in reverse: you arrive at the fourth floor, descend through guest quarters and informal living, continue down through the bedroom level, and arrive finally at the lake level — where the full panorama of water and plains opens before you in the main living spaces. The view doesn't greet you at the door. It is revealed to you as you move through the house.
A young, active family — the kind that lives outdoors, arrives with boats and gear and everything that lake life requires — wanted a home that was simultaneously grand and entirely uncluttered. Elegant enough for serious entertaining. Practical enough for a life actually lived on the water. The solution: a subterranean garage at the base of the site, concealing everything below grade and leaving the architecture to speak for itself above.
The view doesn't greet you at the door. It is revealed to you — floor by floor — as you descend toward the water.
Thirty-five feet.
Four floors.
Boulder County's 35-foot maximum height limit is stringent by any standard. For a four-story home on a steeply sloping site, it is the kind of constraint that determines everything — not just the roofline, but the floor-to-floor heights, the ceiling volumes, the way natural light enters each level, and the relationship between the building's mass and the landscape around it.
Meeting that limit required meticulous site planning from the earliest stages of design. Every floor was calibrated. Every ceiling height was considered. The topography itself became a tool: because the home descends with the hillside, the lowest levels are partially embedded in the grade, reducing their effective height above natural ground while still creating full-height interior spaces.
The constraint didn't diminish the home. It forced a discipline of proportion that produced something more refined than a design without limits might have achieved.
This is the work that happens before the first elevation is drawn — the regulatory analysis, the site section studies, the careful calibration of what the rules actually allow and where within those rules the design can find its freedom.
Steep topography
as the organizing idea.
The site is a steep hillside parcel in unincorporated Boulder County with significant grade change from the entry point at the top to the lake at the base. There is no flat ground to work with, no conventional way to establish a relationship between arrival, living, and landscape. The topography is the site's defining condition — and the design accepts that rather than trying to overcome it.
Entry is at the upper end of the grade — the fourth floor — where the auto court and garage are located. From there, the home descends: guest quarters and informal living spaces on the third floor with their own outdoor patios, bedrooms and private spaces on the second floor, and the main living level at the base — dining, living room, gym, and direct connection to the lakeside walkout.
The topography gave the design its most distinctive quality: a home where each level has a different relationship to the lake, and where moving through the house is an experience of progressive revelation rather than simple circulation.
The subterranean garage at the base of the site resolves the practical challenge of lake-life storage — boats, water equipment, vehicles, gear — while keeping everything invisible from the approach and from the outdoor living areas above. What the family needs, discreetly hidden. What the home is, clearly expressed.
Rugged material.
Light expression.
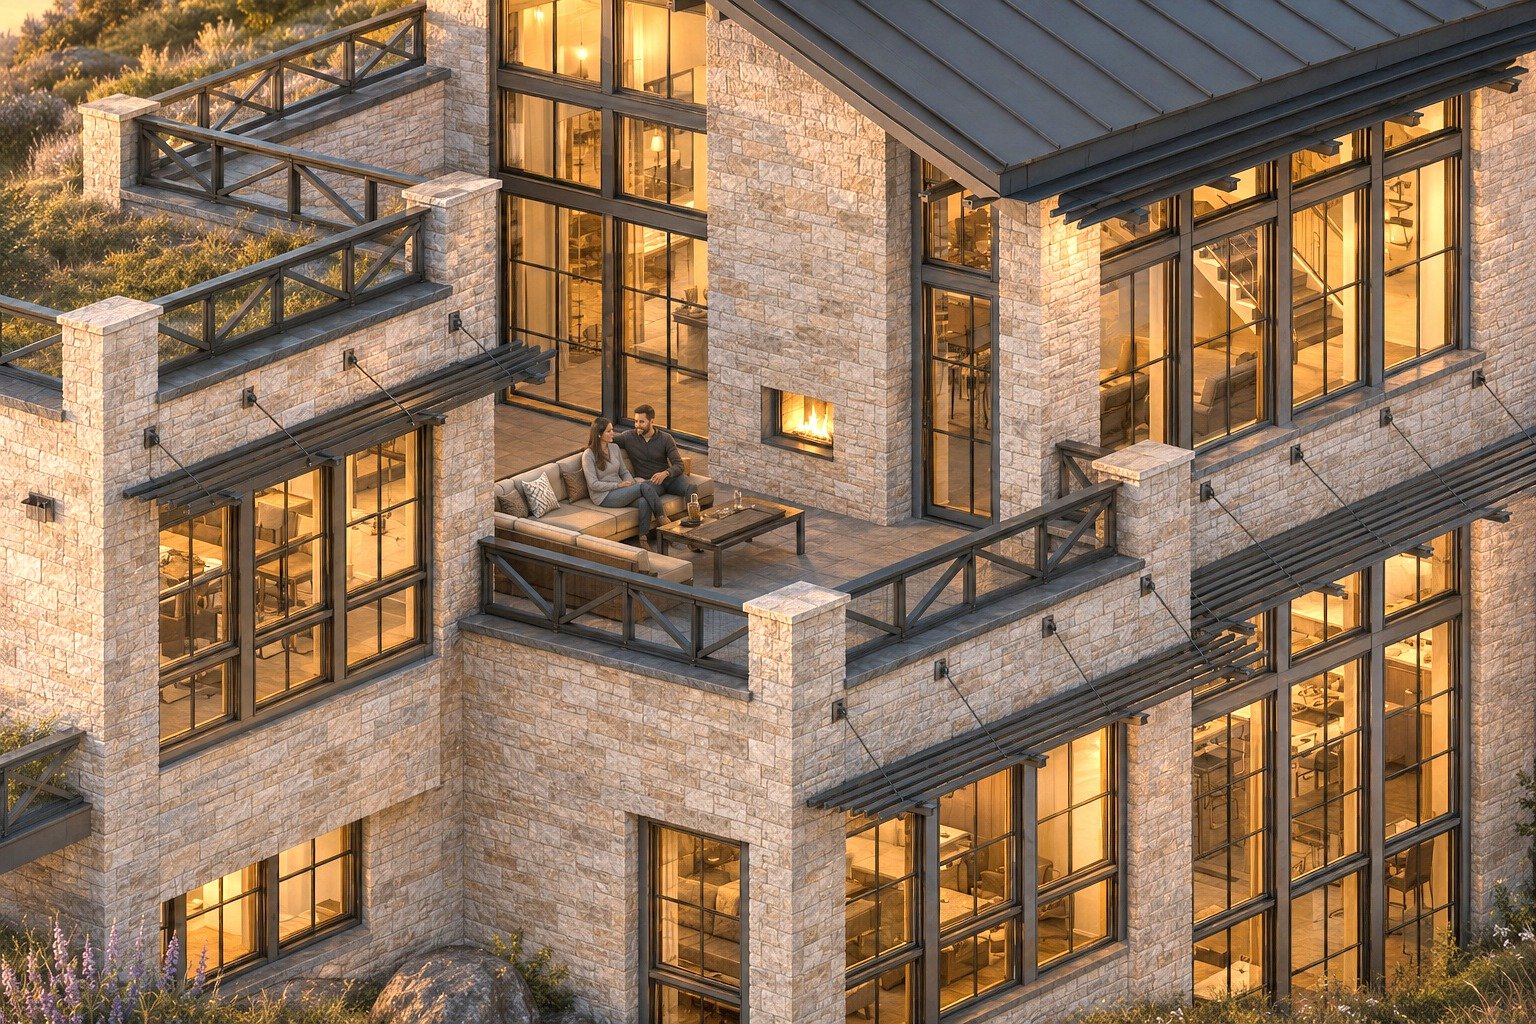
The design proposes a material palette that is deliberately of its place: steel, stone, and standing-seam metal — materials chosen for their durability, their ruggedness, and their ability to develop character as they age alongside the Colorado landscape. These are not polished urban materials. They are materials that belong to hillsides, to water, to long winters and bright summers.
Against that mass and weight, the roof elements are detailed to feel light. Structural steel beams extend from the interior to the exterior in a way that reads as thin and precise rather than heavy and solid. The roof planes themselves are resolved to appear almost to float above the stonework below — a deliberate counterpoint to the mass of the base.
The tension between the weight of stone and the lightness of the expressed roof structure is not decorative. It is the central idea of the building — rugged permanence in the base, precision and transparency above.
The multiple walkout patios at each level — each with its own orientation to the lake and the Colorado plains — allow the indoor-outdoor connection to be calibrated differently at every floor. The guest level has its own patio, sheltered and private. The bedroom level has elevated views. The living level walks directly to the lakeside. The home is designed to be experienced from the outside as much as from within.
Three decisions that define the design.
Each one is a direct response to the site, the constraint, and the family who will live here.
On a site where the only access is from above and the most valuable condition is below, the conventional floor arrangement makes no sense. Putting arrival at the fourth floor and living at the first resolves the site's logic and creates a spatial sequence — the progressive revelation of the lake view — that a conventional layout could never achieve.
Boulder County's 35-foot limit measures height above natural grade. By descending with the hillside, the lower levels of the home are partially embedded in the grade — reducing their measured height while maintaining full interior volumes. The constraint became a design tool rather than a ceiling on ambition.
The heavy stone base roots the home to its hillside — permanent, durable, of the place. The expressed steel roof structure above reads as light and precise against that mass. The tension between the two registers is not an aesthetic choice. It is the building's argument: that a home can be both deeply grounded and visually generous at the same time.
What this design
demonstrates.
Residence of the Pines is proof that understanding the site before designing the building produces something fundamentally different from the alternative. The inverted floor plan, the calibrated height management, the subterranean garage — none of these are stylistic decisions. They are direct responses to specific conditions: the topography, the regulatory limit, the family's way of living. That is what site-responsive design actually means.
The constraint was an opportunity. Boulder County's 35-foot limit became the organizing discipline that shaped every floor height and the precise way the home steps down the hillside. Working carefully within the rules produced a more resolved design than working without them might have.
Understanding the client shaped the plan. The subterranean garage was not a practical afterthought — it was a direct response to understanding that this family wanted genuine elegance, not a building organized around their equipment. The understanding came first. The solution followed.
The lake is what you descend toward, not what you look at. It reveals itself gradually — a glimpse from the third floor, a wider view from the second, the full panorama at the living level. That sequence was designed. It is the most intentional thing about the house.
Design collaboration: Residence of the Pines was designed in collaboration with CP West Design & Construction, who brought Jesse Ledin and Intentional Architecture into the project as design collaborators.
Ready to talk
Does this sound like
your situation?
A 30-minute discovery call. No commitment.
Start a Conversation →Still exploring
Want to understand
the process first?
26 pages. Free. No commitment required.
Download the Guide →Hillside
House
Custom Home · Louisville, CO · 4,675 sf
How do you design a home where the landscape becomes a participant — not a backdrop? A landscape architect's family home, designed for a hillside site in Louisville.
Have a site with its own
story to tell?
A 30-minute discovery call. No commitment. Just a conversation about what you're trying to build — and what the site makes possible.