A home built first
to be lived in.
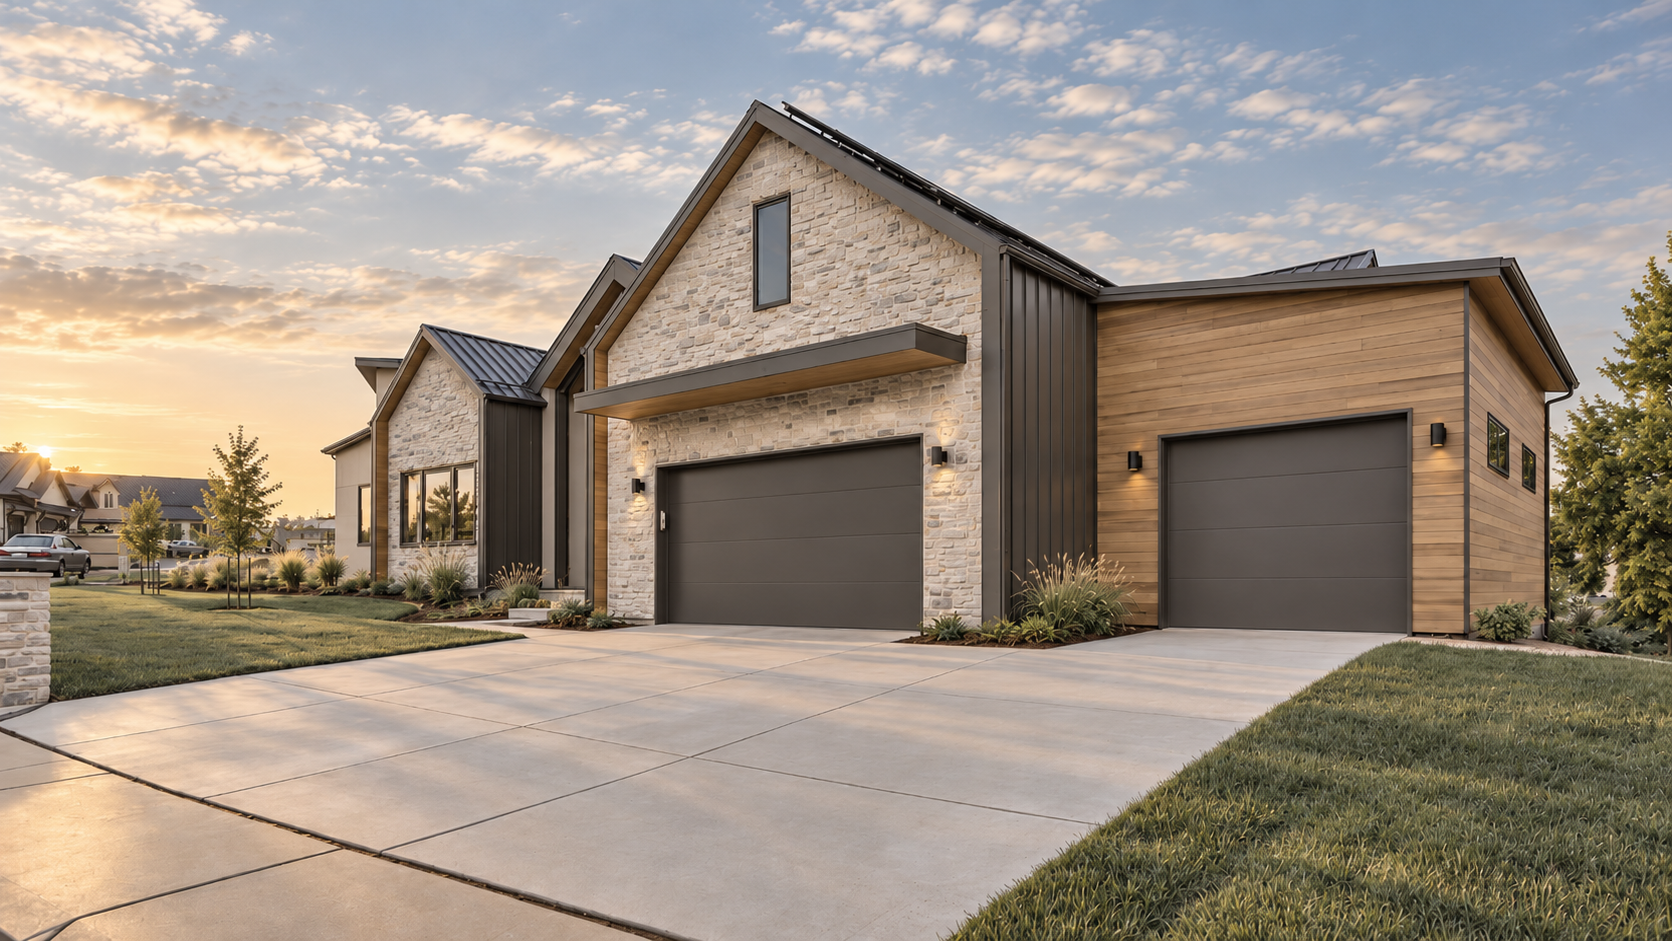
Enclave Residence brings together familiar residential materials—rugged stone, warm wood siding, and modern steel—in a composition that feels both contemporary and grounded, with subtle European influences.
At the entry, a single steel portal frame defines the grand vaulted central volume and establishes a strong sense of arrival. It draws visitors into and through the home toward the large rear deck, perched above the park below with long views across the plains to the east.
Inside, generous ceiling heights and abundant natural light create an airy backdrop for everyday life. Modern and classic materials are layered throughout the home, balancing architectural clarity with warmth, comfort, and the practical needs of entertaining, gathering, and retreat.
The result is a substantial home that feels open and refined without losing the sense that it was designed first and foremost to be lived in.
A familiar material palette,
elevated.
The exterior begins with materials that feel familiar to Colorado residential architecture, but uses them with greater precision and restraint.
Rugged stone gives the home permanence and weight. Natural wood introduces warmth. A single steel portal frame at the entry provides a crisp contemporary counterpoint and helps organize the composition into something more than the sum of its parts.
Together, these elements create a balance between modern and traditional architecture — with a subtle European influence rather than an overt stylistic reference.
The material palette continues into the interior, creating continuity between the exterior architecture and the spaces within.
Generous spaces that
still feel comfortable.
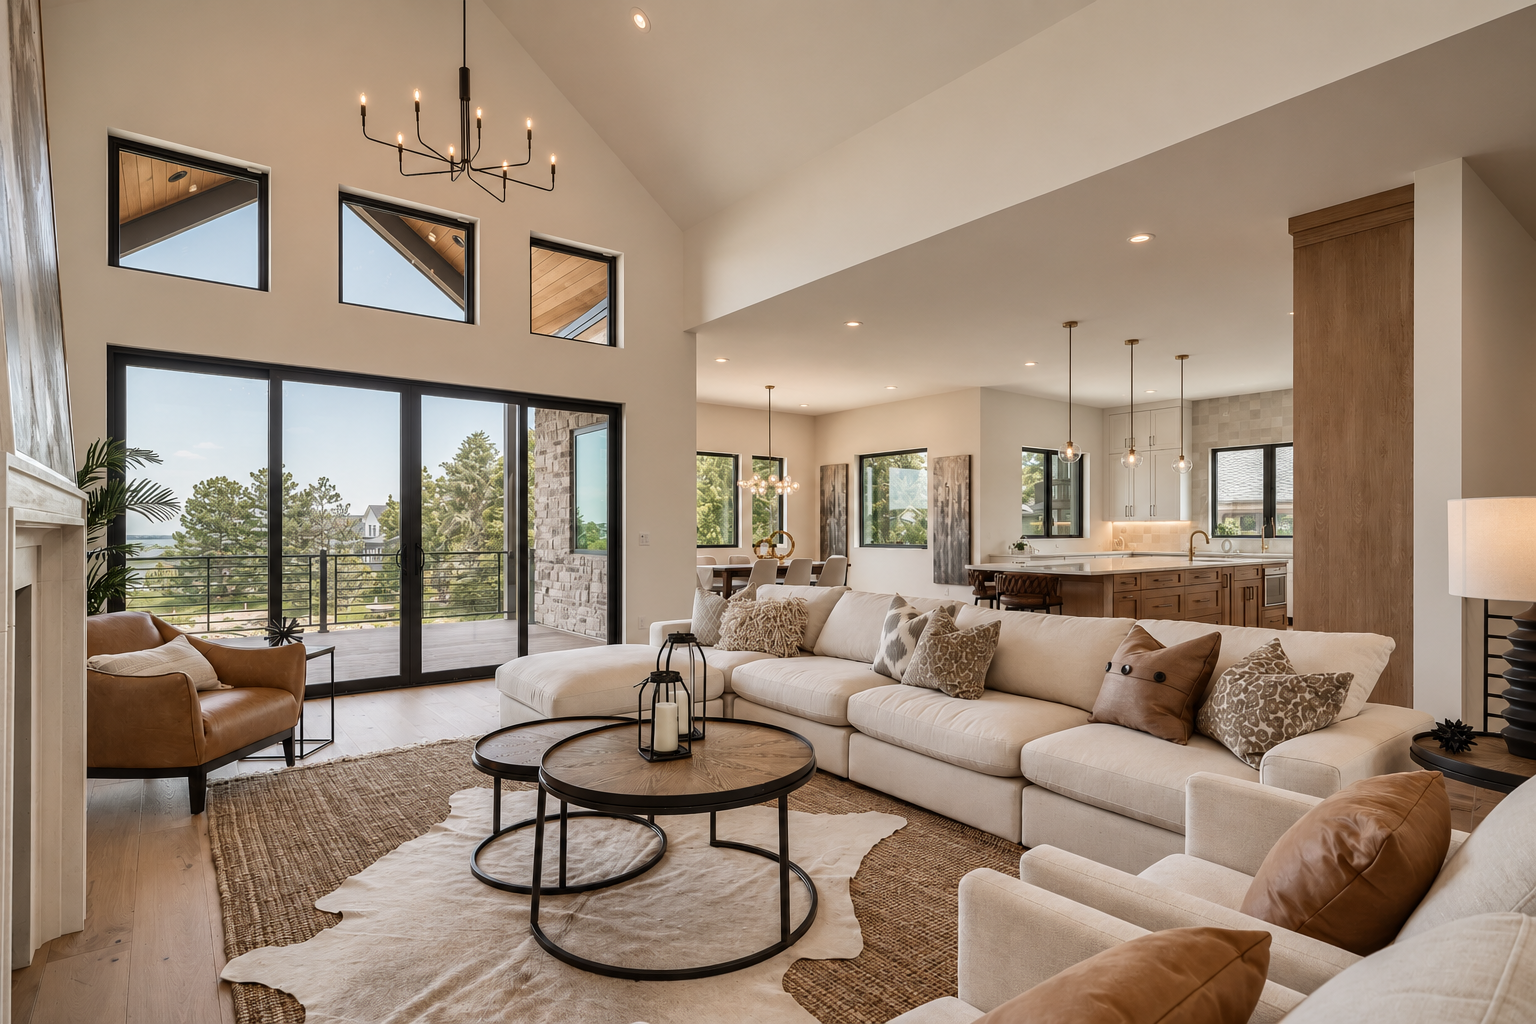
The interior is intentionally open and airy, with generous ceiling heights and large areas of glass bringing daylight deep into the home.
But scale alone was never the goal. The primary living spaces are organized to support the way the house is actually used: cooking, gathering, entertaining, relaxing, and moving easily between indoors and outdoors.
The rear deck effectively extends the living space toward the landscape, creating a place to gather above the adjacent park while taking in broad views across the plains. Within the house, changes in ceiling volume, furniture-scale zones, and material transitions keep large spaces from feeling anonymous or oversized.
The result is generous living that still feels grounded and comfortable.
Architectural moments
throughout the home.
Some of the most memorable parts of a home are not necessarily its largest rooms.
At Enclave Residence, spaces for entertaining, circulation, storage, and retreat were treated as architectural opportunities rather than secondary necessities.
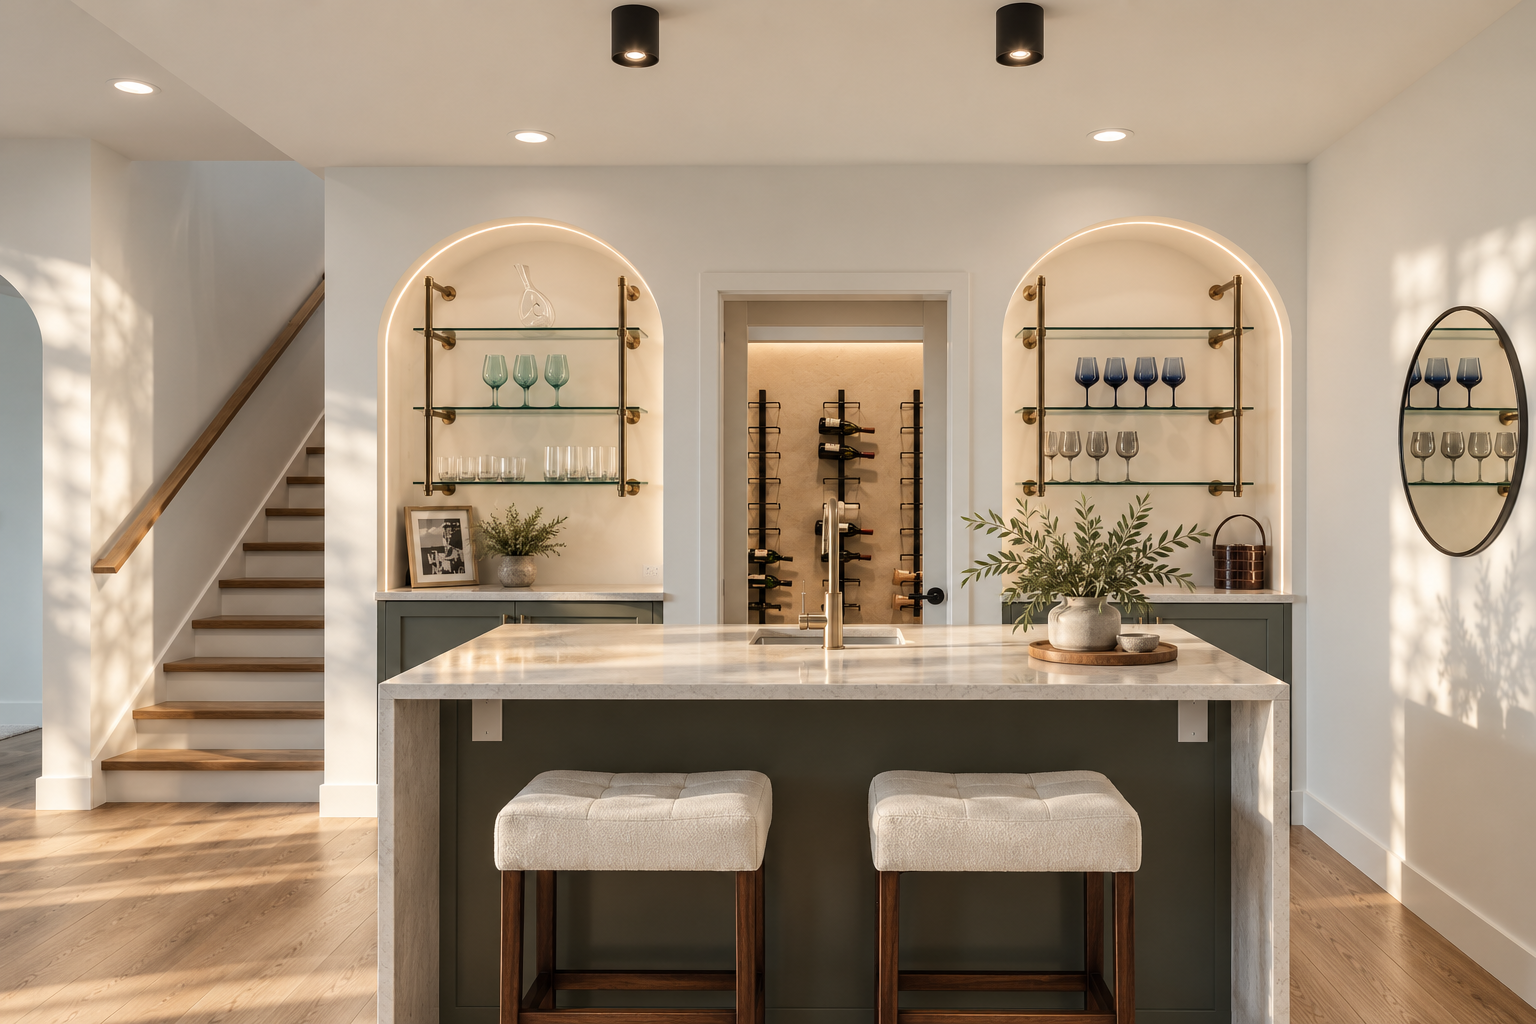
The wet bar and wine storage area is a good example: a highly functional space elevated through symmetry, illuminated arched niches, brass and glass detailing, and a carefully controlled material palette. These smaller interventions give the home personality and richness without relying on excessive ornament.
Quiet spaces
for retreat.
As the house moves into its more private spaces, the architecture becomes quieter.
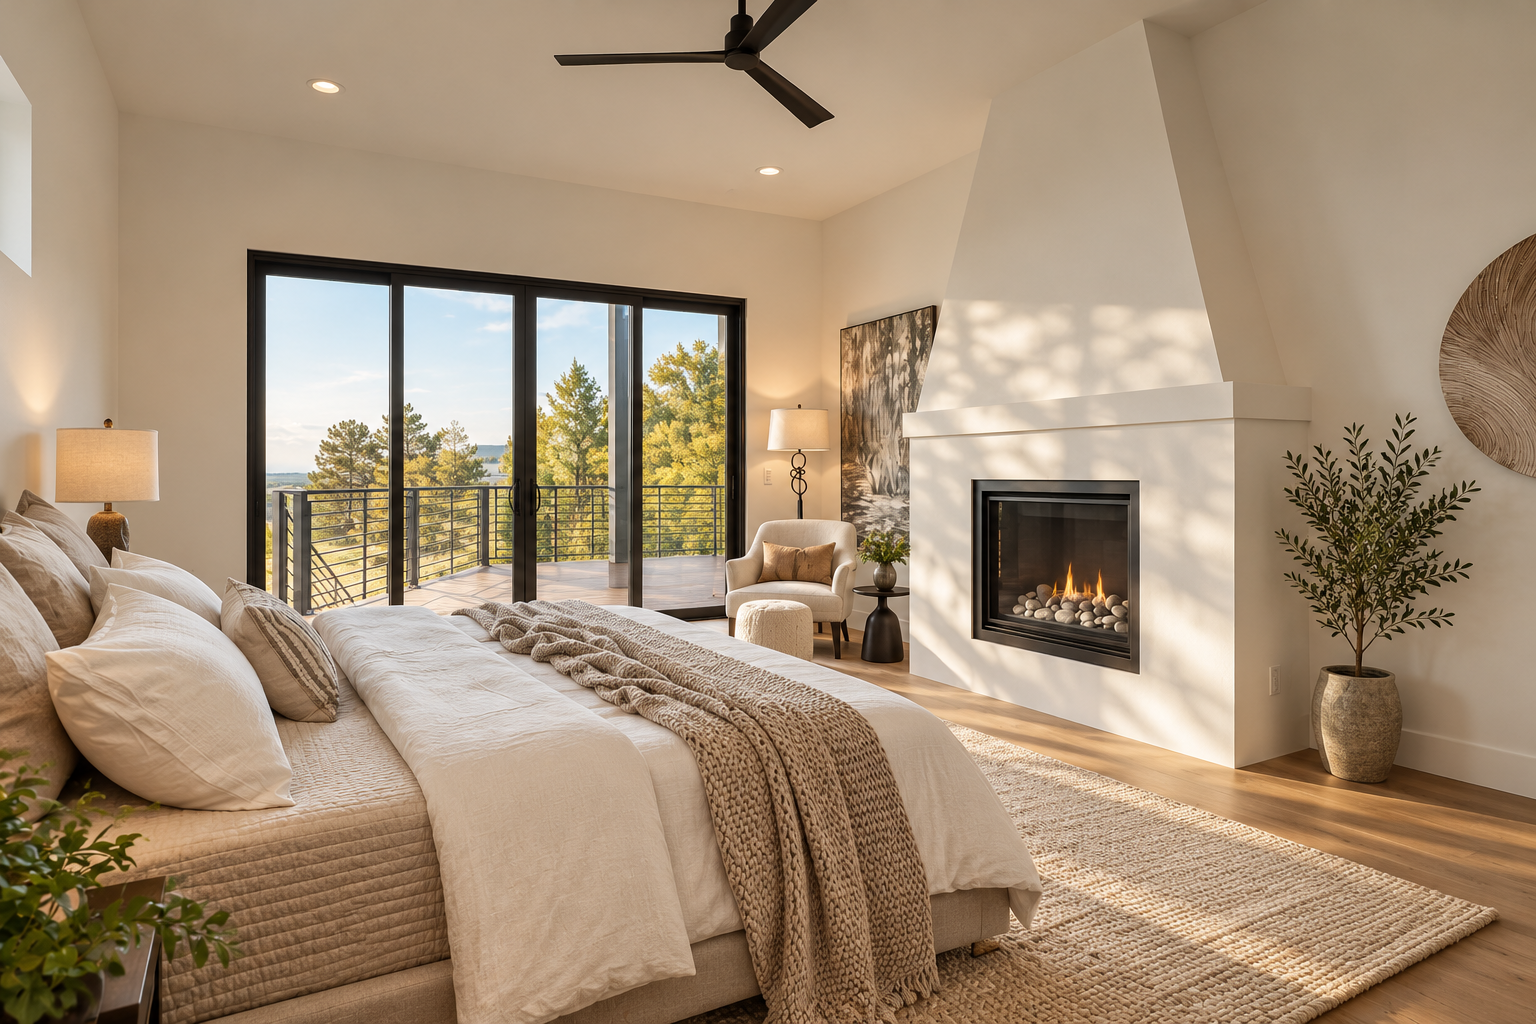
The primary bedroom combines high ceilings, a sculptural fireplace, broad glazing, and access to outdoor views with a warmer, more intimate material palette. The room feels generous without drawing attention to its scale.
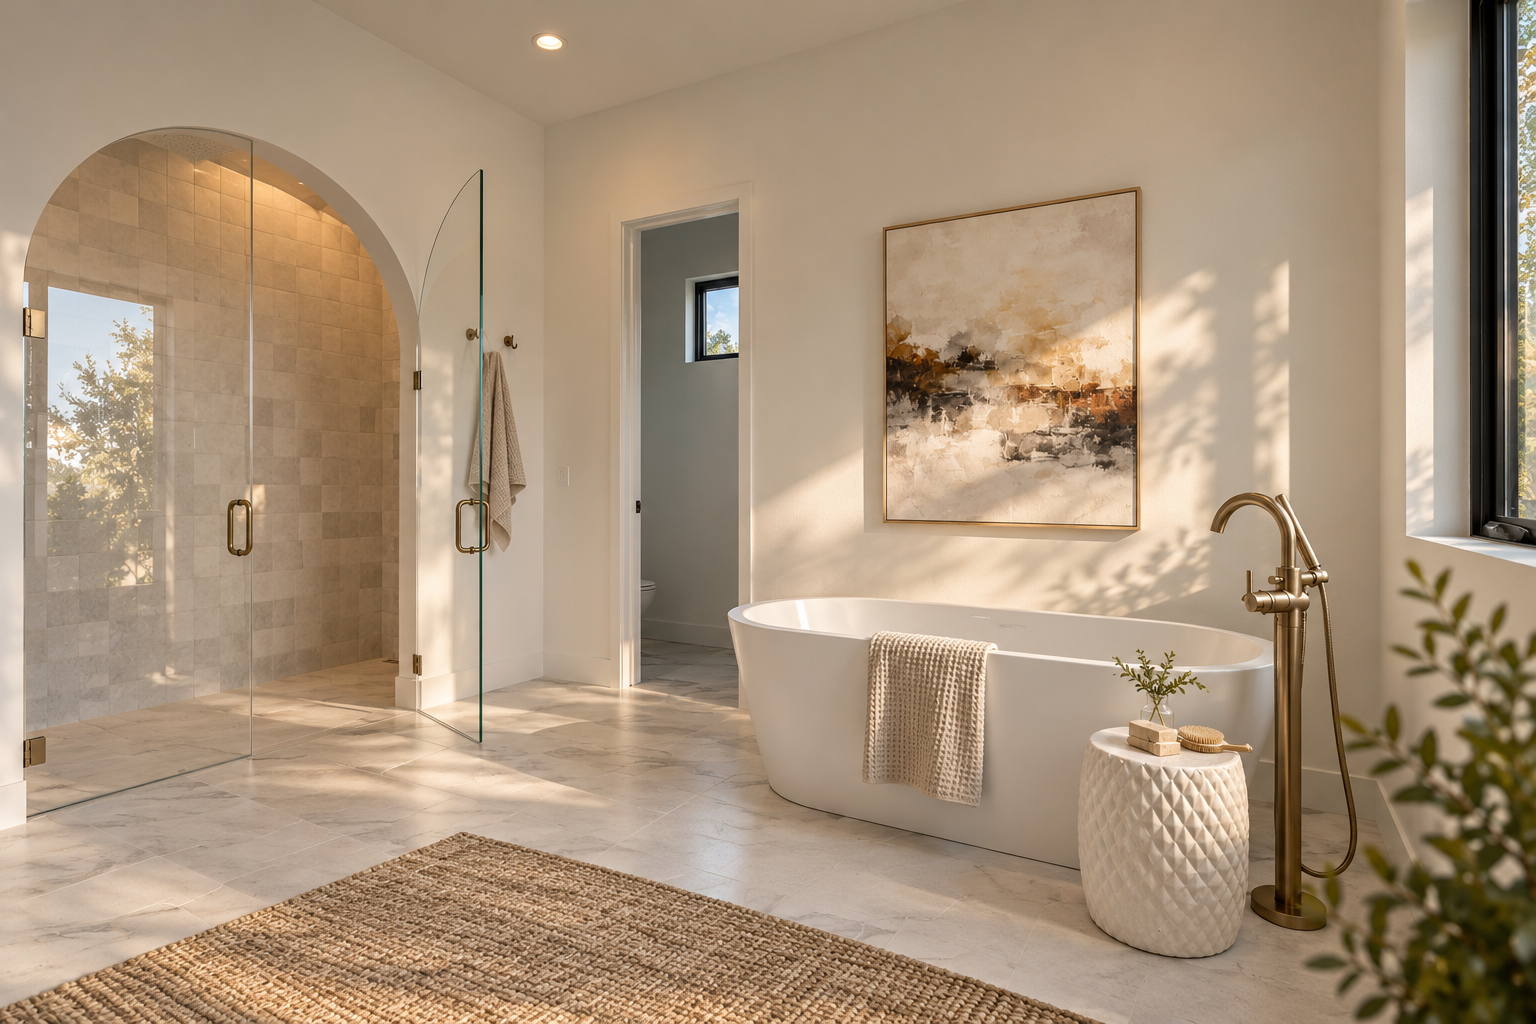
The primary bathroom continues that sense of retreat through natural light, restrained finishes, simple forms, and the large arched shower enclosure. Rather than chasing novelty, these rooms were designed around comfort, calm, and materials that can age gracefully.
Performance that
supports the experience.
Enclave Residence was also designed around ambitious energy and comfort goals.
A high-performance building envelope, triple-glazed windows, and net-zero-energy goals were incorporated from the beginning — alongside daylight, orientation, views, durability, and architectural character. These were never treated as competing priorities.
Good performance should be experienced as consistent comfort, lower energy demand, better interior conditions, and a building that quietly works the way it should. The objective was never to make the technical systems the defining feature of the home.
Built for beauty,
durability, and longevity.
The same material discipline visible at the entry continues throughout the project.
Stone, wood, steel, warm neutrals, and dark accents provide enough variation to create depth without making the house feel visually busy. That restraint also supports durability and longevity. Instead of relying on short-lived stylistic moves, the architecture is carried by proportion, natural materials, daylight, views, and carefully composed transitions between spaces.
A home designed this way does not need to be remade every decade. The materials and the approach are intended to hold up well — visually and physically — as the home is used and lived in over time.
Planning a custom home that performs
as beautifully as it lives?
The strongest homes bring architecture, comfort, durability, performance, and everyday life together from the beginning.
We help clients make those priorities part of one coherent design rather than a collection of separate decisions. Let's talk about your project.