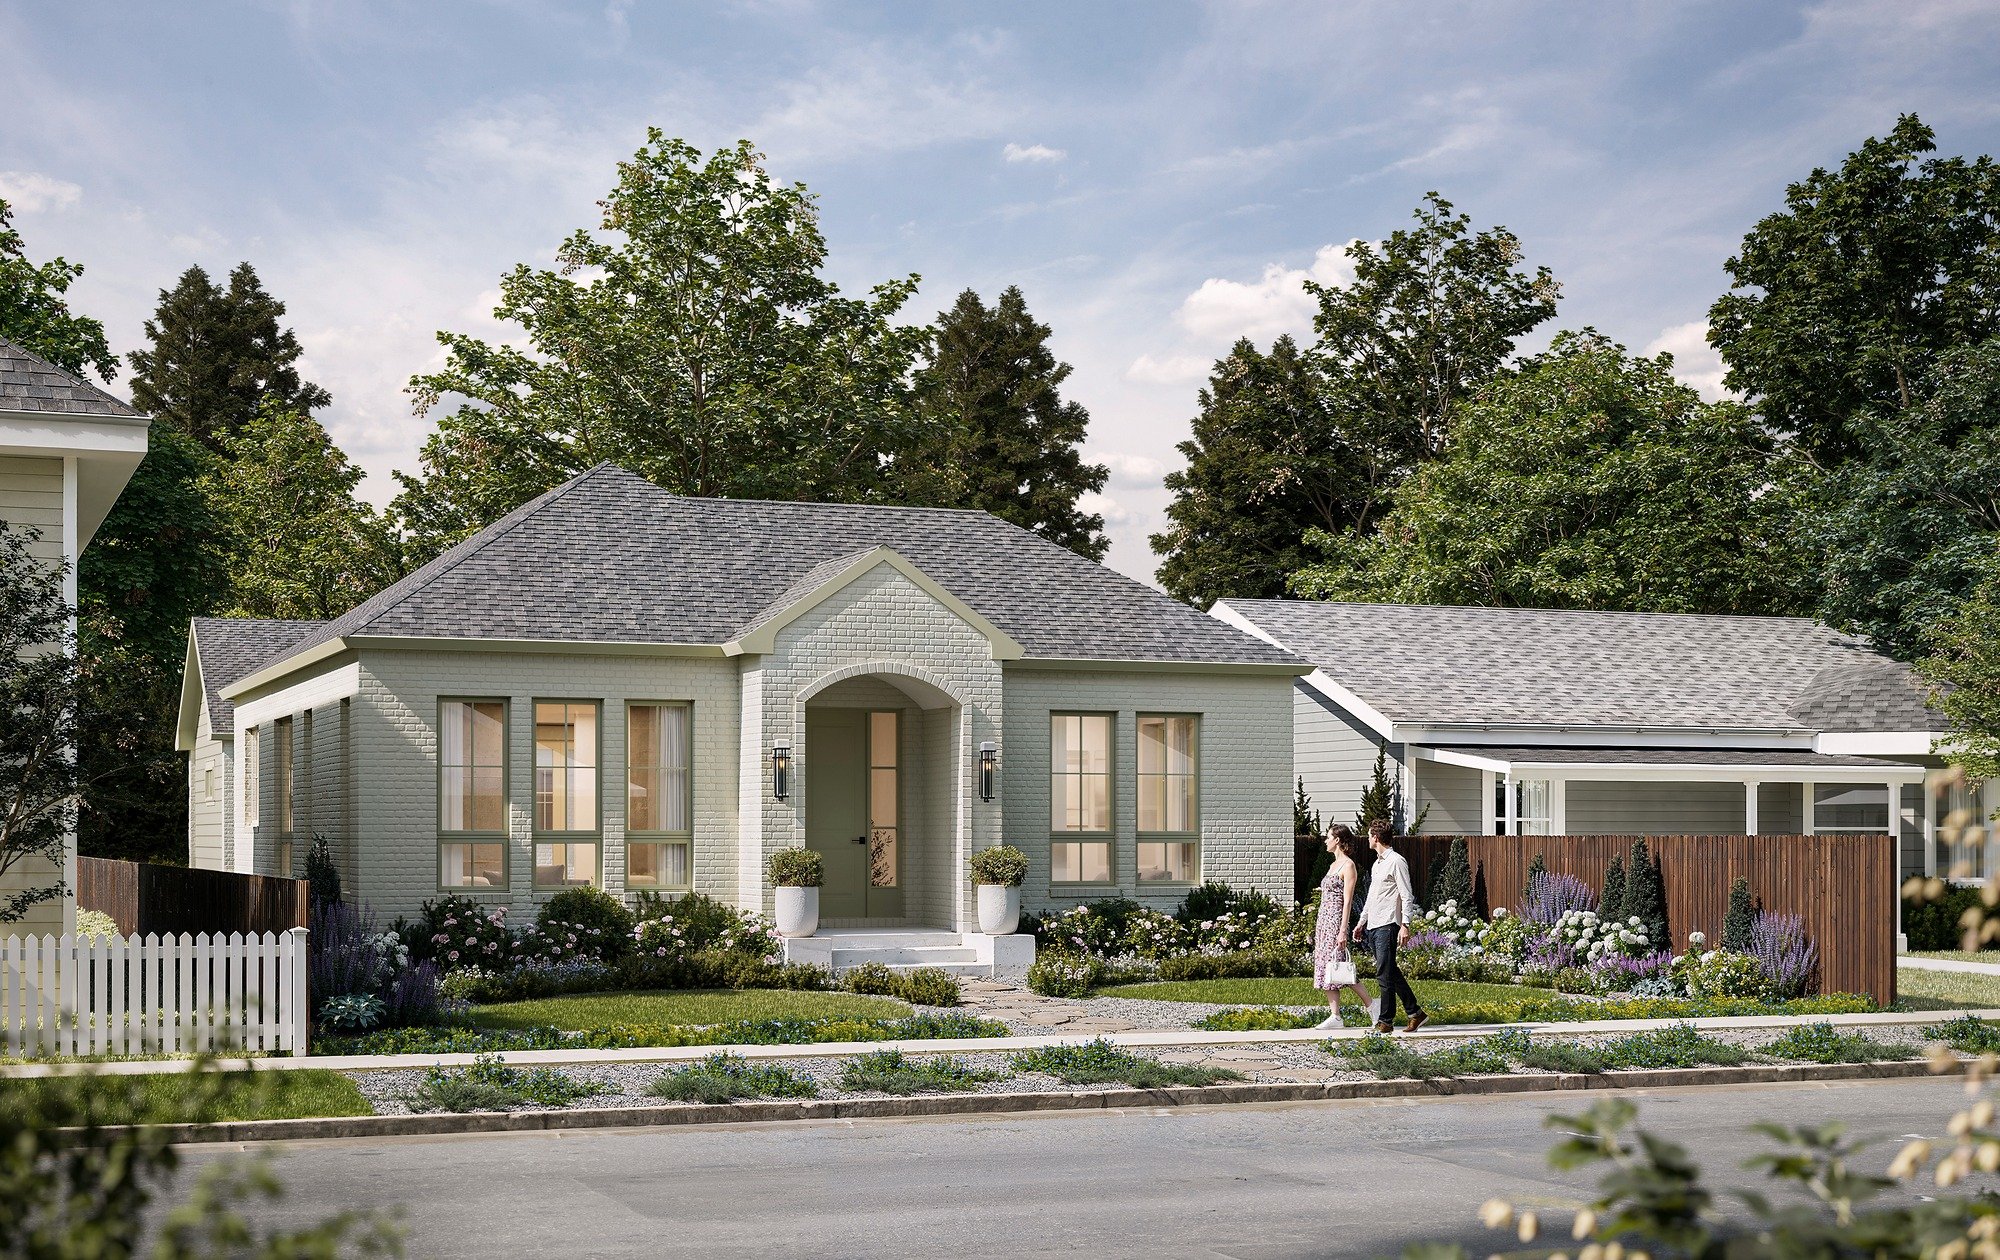
Architecture for the communities
where we live and work.
Our studio is on East Simpson Street in Old Town Lafayette. We bring the same understanding-first approach to every project in Lafayette, Louisville, and Superior that we bring to any project we take on — with the added benefit of knowing these communities the way you only can when you live and work in them.
This is where we
live and work.
There is a difference between serving a market and being part of one. We are based in Lafayette — our studio sits in Old Town, our projects are in the communities we drive through every week, and our work is shaped by the contractors, building departments, neighborhoods, and site conditions we know firsthand. That local familiarity matters early: it helps us ask better questions, anticipate common review issues, recommend the right collaborators, and design homes that feel like they belong here.
Lafayette — Old Town character and thoughtful infill.
Lafayette's Old Town is one of the most genuine small-town streetscapes along the Front Range — walkable, eclectic, built incrementally over more than a century. Designing here means understanding context: how a new home or renovation relates to neighbors at the street, how additions respect the scale and rhythm of existing structures, and how the Historic Preservation Commission's design criteria shape what is appropriate.
The Chester Residence is one of our Lafayette projects — a high-performance custom home in Old Town that integrates Passive House-informed construction with the character of its neighborhood. Lafayette's permitting process has its own specific requirements for setbacks, lot coverage, ADUs, and energy compliance. Permit review currently runs approximately 8–12 weeks depending on project type. We start most Lafayette projects with an early pre-application conversation before drawings begin.
Louisville — established neighborhoods, hillside sites, and resilience.
Louisville is one of the Front Range's most desirable places to live — and one of its most active residential construction markets. The city's established neighborhoods range from mid-century ranches to newer hillside development with Colorado mountain views and strong indoor-outdoor potential.
The Hillside House is our Louisville project — a 4,675 sf custom home designed for a Landscape Architect who wanted the land to be a participant, not a backdrop. It has become one of our most referenced projects for the kind of site-responsive, materially grounded custom home design we bring to this community.
Louisville's recent building context is also inseparable from the Marshall Fire. The December 2021 fire destroyed more than 550 homes in the city and changed the way many homeowners, builders, and officials think about resilience, material choices, and long-term safety. Louisville now requires fire-resistant roofs, vents, and siding for all new residential construction — requirements that align directly with the high-performance, wildfire-resilient design approach we bring to every project here.
Superior — recovery, resilience, and homes designed to last.
The Marshall Fire reshaped Superior in ways that are still visible and deeply felt. Of the more than 1,000 homes destroyed across Louisville, Superior, and unincorporated Boulder County, rebuilding is still ongoing as of late 2025. For the families who chose to rebuild in Superior, the process has required navigating a new landscape of codes, insurance requirements, contractor availability, and deeply personal decisions about what kind of home to build next.
The Sundial House is our Superior project — a Net Zero Ready Marshall Fire rebuild designed to Energy Star Next Gen standards for a family that wanted their new home to be more resilient, more efficient, and more deeply connected to the site than what they lost. It remains one of our most meaningful projects because it required both technical care and deep respect for what the family was rebuilding toward.
Lafayette, Louisville, and Superior are all reviewing or have already adopted wildfire resilience and fire hardening codes for new construction. For homeowners building or rebuilding in any of these communities today, material choices, ventilation systems, defensible space, and site planning are active design considerations — not optional add-ons. We design toward those standards from the first sketch and beyond them where the project calls for it.
Local knowledge that shapes the work.
- Lafayette Old Town: Historic Preservation Commission awareness and design criteria knowledge for infill, additions, and new construction
- Lafayette permit review: approximately 8–12 weeks depending on project type — we coordinate early to keep things moving
- Louisville: wildfire-resilient construction meeting city requirements for fire-resistant roofs, vents, siding, and assemblies
- Superior: Marshall Fire rebuild experience, fire hardening codes, Net Zero Ready and high-performance design
- All three jurisdictions: current awareness of wildfire resilience and fire hardening code status
- ADU design across Lafayette, Louisville, and Superior — each municipality with its own zoning and review requirements
- Relationships with local contractors who build carefully and communicate well in this market
- Site conditions, neighborhood character, and view potential specific to each community
Being local means site visits, contractor conversations, and field questions are part of the rhythm of the work, not a logistical burden.
Local knowledge
that shapes the work.
Jesse's background in both architecture and construction means our drawings are prepared for the specific conditions of each site — anticipating the historic review process for Old Town Lafayette, meeting and exceeding fire hardening requirements for Louisville and Superior, and staying current as regulations in all three communities continue to evolve.
- Lafayette Old Town: Historic Preservation Commission awareness — we help you understand review criteria before design begins
- Marshall Fire rebuild experience: insurance coordination, code compliance, and genuine care for the families involved
- Wildfire-resilient design meeting Louisville and Superior fire hardening requirements — and going further where the project calls for it
- ADU design across all three jurisdictions — each with its own zoning, size limits, and review requirements
- Contractor relationships built through years of active work in this market
Not ready to reach out yet?
Start with the guide.
Our Home Design Guide walks through how the design process works, what it costs, what to look for in an architect, and how to make good decisions before the first sketch. 26 pages. No commitment.
Download the Home Design Guide →"This guide is for anyone thinking seriously about a custom home, renovation, or addition — but not quite ready to begin a conversation."
Services across Lafayette,
Louisville, and Superior.
Custom Home Architecture
Whether it's a new home on a Louisville hillside, an infill custom home in Old Town Lafayette, or a resilient rebuild in Superior, we guide the full arc of the project — from early site conversations through construction administration.
High-Performance & Wildfire-Resilient Design
In Louisville and Superior especially, high-performance design is the right response to the climate and the code. We integrate Passive House principles, non-combustible materials, fire hardening assemblies, and Net Zero Ready energy strategies from the earliest design stages.
Additions & Renovations
Lafayette's Old Town housing stock, Louisville's established neighborhoods, and Superior's recovering community all include homes that deserve thoughtful additions and renovations. We bring design intelligence and construction knowledge to work that respects what exists while building something genuinely better.
ADU Design
Lafayette, Louisville, and Superior all allow ADUs, but each municipality handles zoning, size limits, parking, utilities, and review differently. We help homeowners understand what's feasible before design begins, then create ADUs that support rental income, multigenerational living, or long-term flexibility.
Site Planning & Feasibility
Before committing to drawings, a feasibility study clarifies what's actually achievable — lot coverage, setbacks, ADU potential, energy code requirements, and wildfire exposure. We do this work early because it changes what gets designed.
All services available across Lafayette, Louisville, and Superior.
Our studio is here. These are our home communities. Every project — at any scale — gets the same care and direct involvement.
Talk to us about your project →Common questions about building in Lafayette, Louisville, and Superior.
The most specific answers come from a conversation about your actual site, project type, and goals.
Schedule a discovery call →Work in
this community.
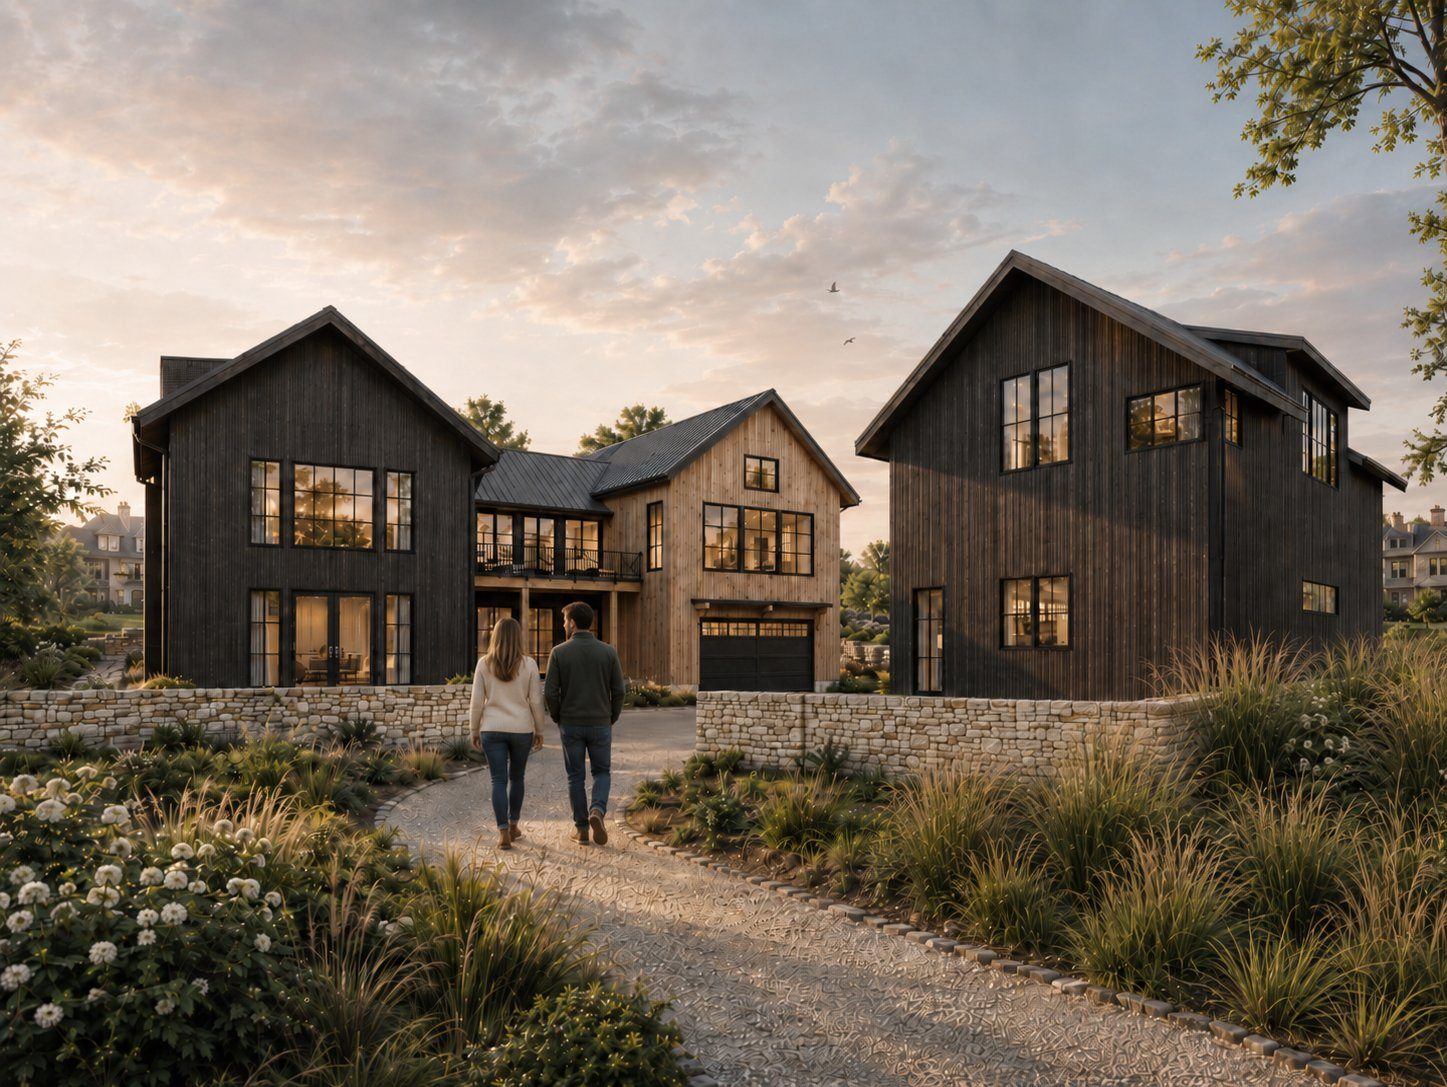
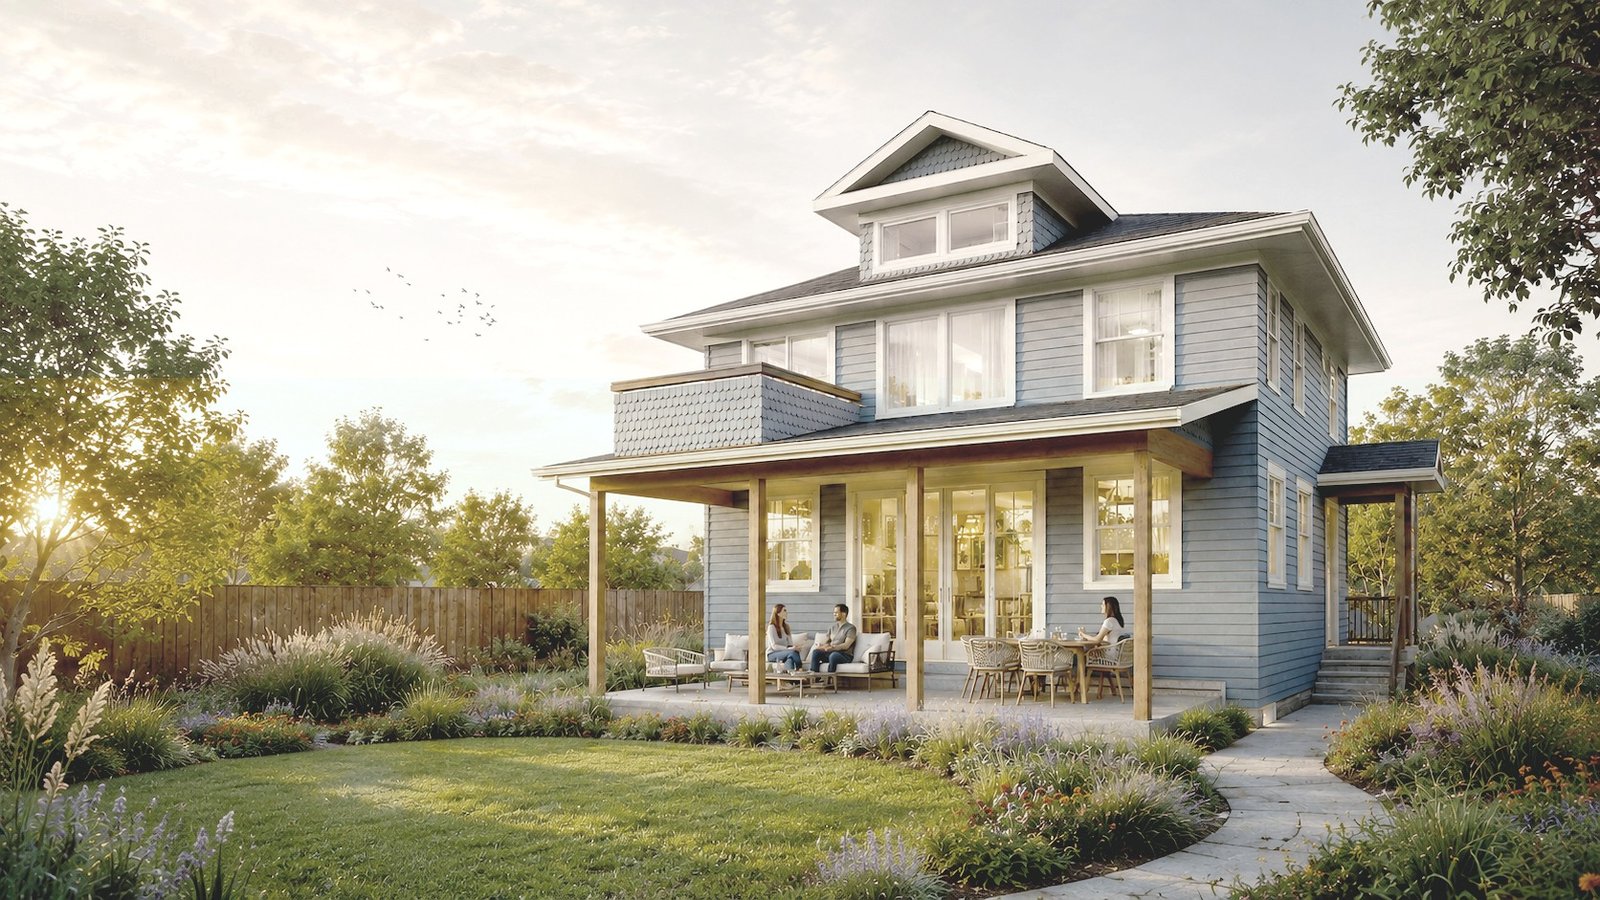
These are not distant projects or adjacent-market references. These are homes designed and built in Lafayette, Louisville, and Superior — the communities where we are based and where we do our best work.
Let's talk about what's
possible for your property.
A 30-minute discovery call. No commitment — just a conversation about your site, your goals, and what's genuinely achievable.