Small in scale.
Uncompromising in every other way.
The Colorado Outward Bound School has operated in the mountains above Leadville since 1962. At 10,000 feet, surrounded by lodgepole pine forest, accessed by a narrow dirt road, COBS asked a deceptively difficult question: how do you build small, permanent, year-round shelter for staff in one of the most extreme climates in the country — and build it well?
The Mountain Modern Cabins project approached the problem the way the mountains demand: honestly, precisely, without shortcuts. Each 200 sf cabin had to meet IECC climate zone 7 and 8 standards — the coldest designation in the United States. It had to function on a single electrical circuit. It had to hold its own against snow loads, temperature swings, wind, and time. And it had to belong in its place — settled among the pines, minimal in its visual impact, true to the landscape it occupied.
The Mountain Modern Cabins project demonstrates the kind of climate-specific thinking that continues to shape IA's work today — and earned a 2017 AIA National Small Projects Award in recognition of that rigor.
Although the cabins were built in Leadville, the lessons apply directly across Colorado's mountain communities — from Summit County and Grand County to Clear Creek County and the broader I-70 corridor. Snow, wind, wildfire exposure, short build seasons, remote sites, and high-performance envelope design are not isolated project conditions. They are the baseline for building well at elevation.
American Institute of Architects
Good architecture does not require large scale. It requires rigorous thinking, honestly applied to a real problem in a real place.
Year-round shelter
at the edge of what's possible.
The Colorado Outward Bound School needed permanent, year-round housing for its more introverted staff — people who needed private space and genuine respite between the demands of leading expeditions. The cabins had to function through an average annual temperature of 35°F, snow seasons that bring enormous structural loads, and temperature swings that challenge every material and assembly a building contains.
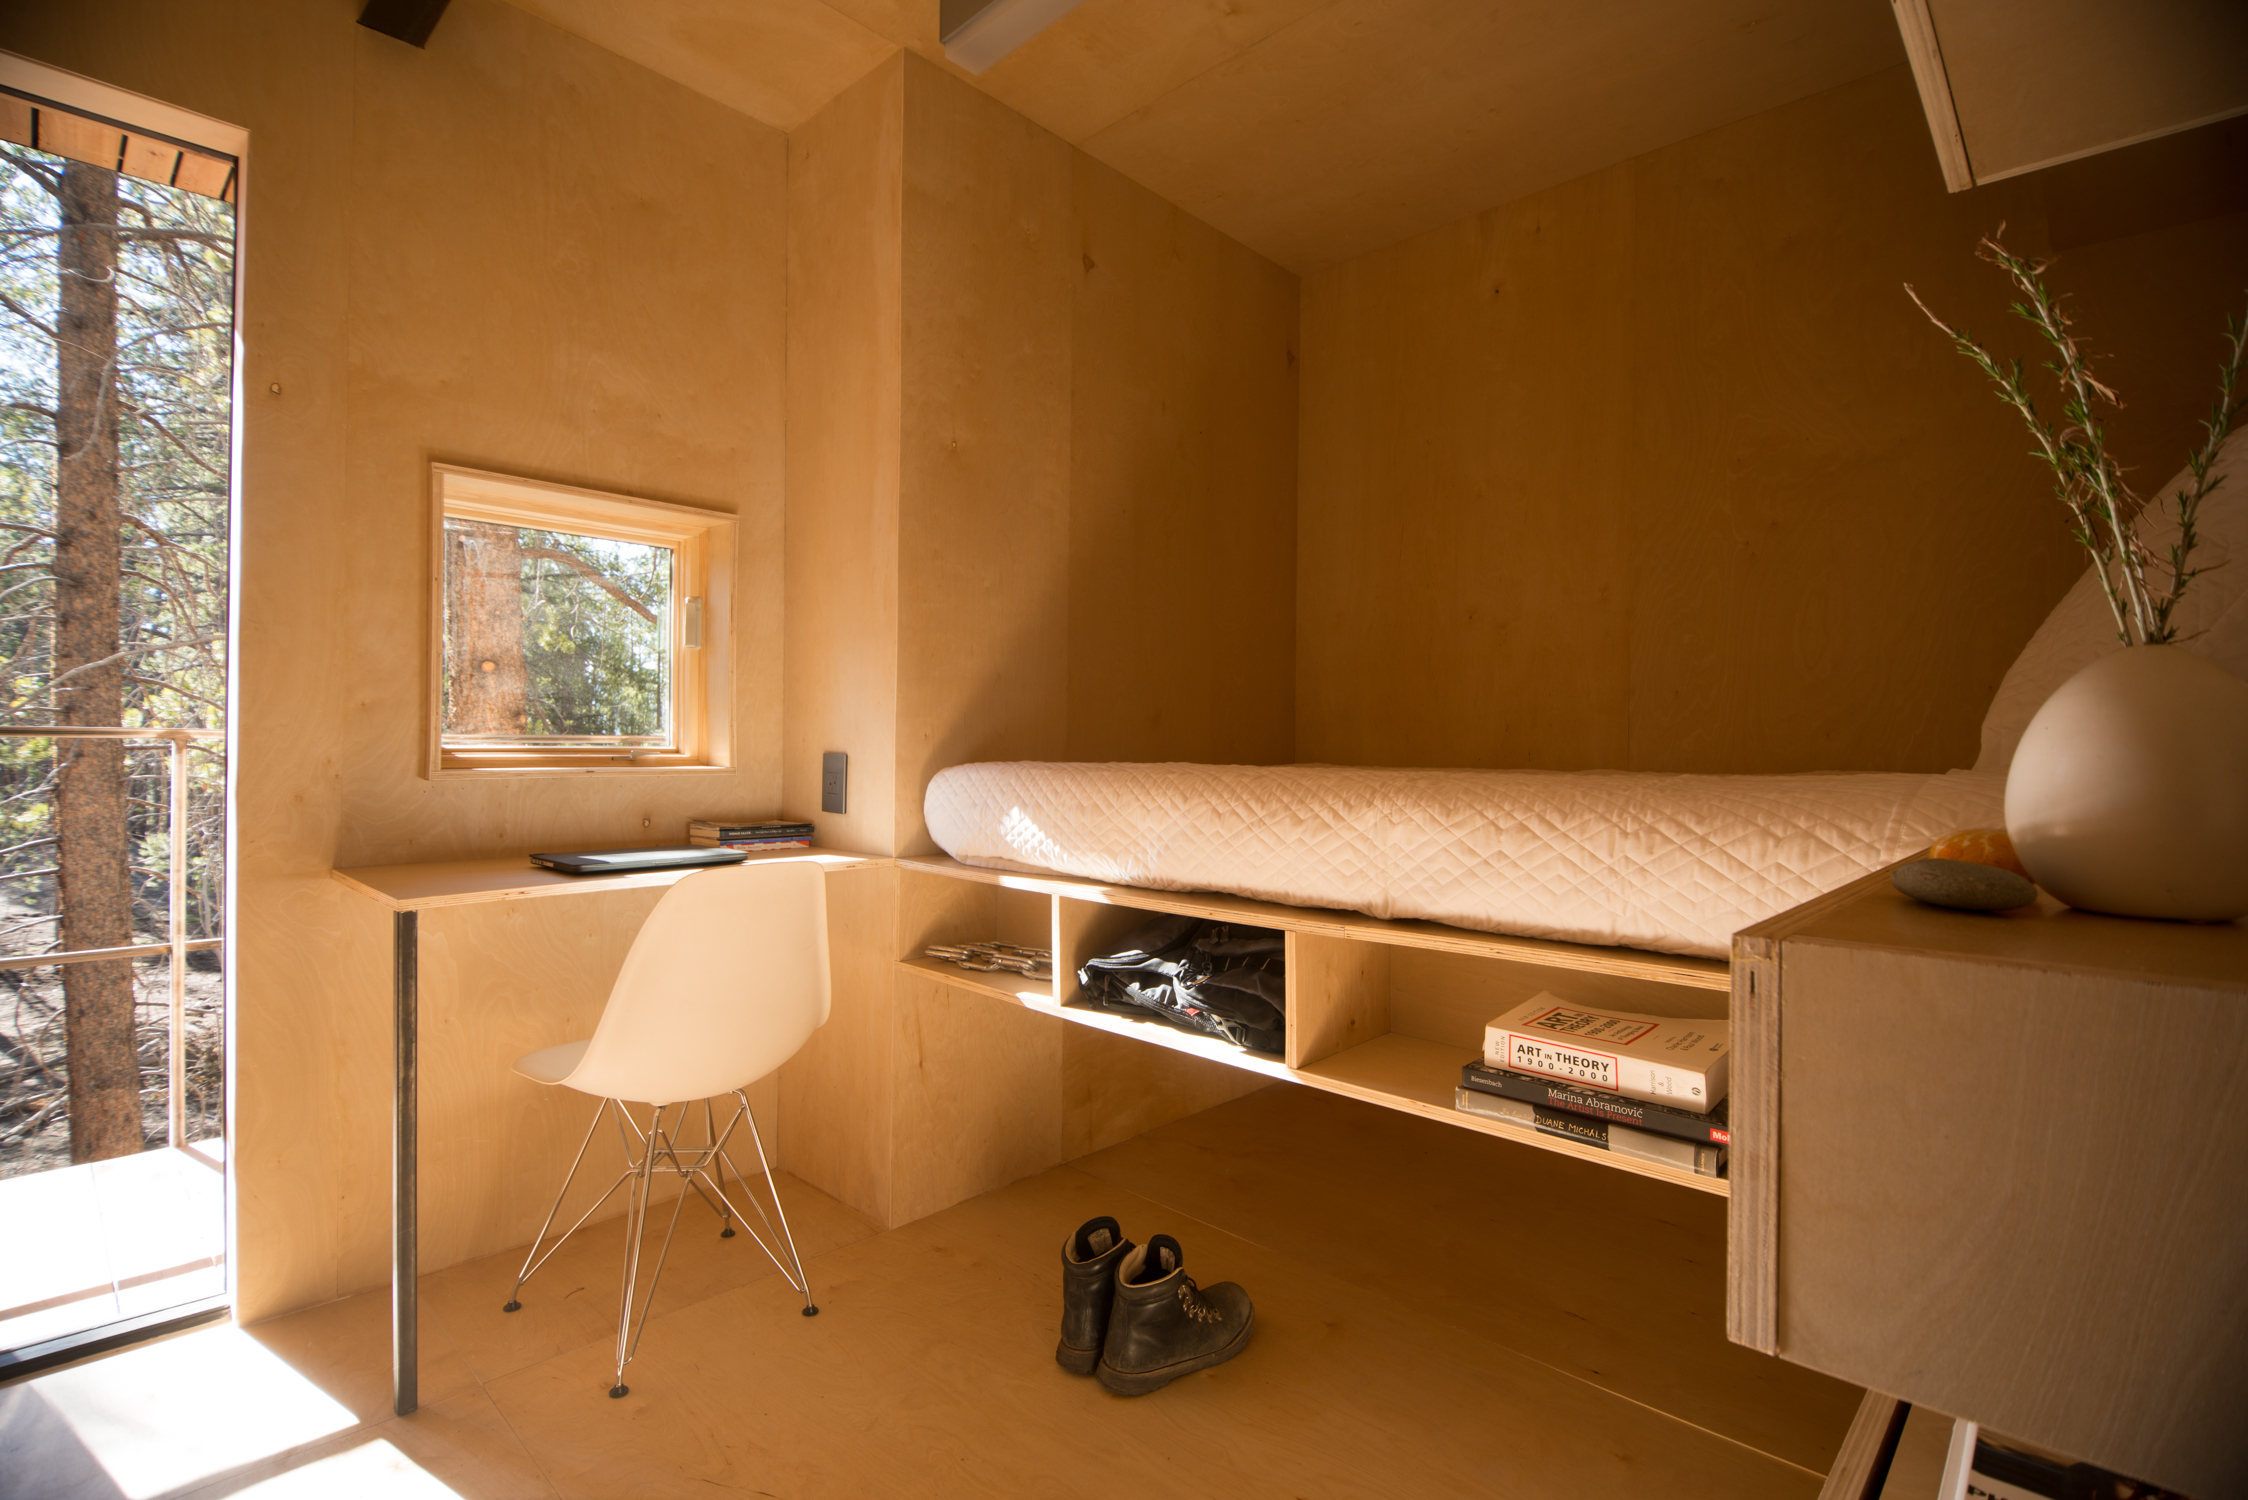
Each cabin was limited to a single electrical circuit — just enough for LED lighting, heating, and a handful of receptacles. A central staff lodge handled cooking, bathing, and laundry. The program was deliberately minimal: private sleeping, a small porch, basic amenities. The design challenge was to make that minimal program feel complete — not cramped, not institutional, not a compromise.
The constraint of a single electrical circuit was not a limitation to work around — it was a design prompt. Super-insulation was not optional; it was the only way to heat a small space adequately on one circuit in a climate zone 7 and 8 environment.
COBS also had a clear environmental ethic. Any solution had to reflect the school's commitment to the landscape it used as a classroom — minimal visual impact, durable materials, low maintenance, and an honest relationship with the forest and the elevation.
IECC Zone 7 & 8 —
the coldest designation in the US.
Climate zone 7 and 8 is not a bureaucratic designation — it is a description of genuinely extreme conditions. At 10,000 feet, an average annual temperature of 35°F means that every assembly, every connection, every material choice is tested continuously. Freeze-thaw cycles stress penetrations and joints. Temperature swings drive air movement through any gap in the envelope. Snow loads that would be remarkable at lower elevations are simply the baseline.
The design response drew from an unexpected source: the quinzee — a snow shelter made from a hollowed-out pile of compacted snow, which takes advantage of snow's natural insulating properties. Rather than fighting the snow or simply shedding it, the cabins were designed to hold it. Flat roofs capable of retaining a full snowpack provide an additional R-20 to R-30 of insulation depending on depth — a passive, zero-energy strategy that turns the harshest seasonal condition into a building asset.
Instead of shedding the snow, the cabins hold it. A full snowpack on the roof provides an additional R-20 to R-30 of insulation — turning winter's most demanding condition into the building's most powerful thermal asset.
The walls and flat roofs employ structurally insulated panels (SIPs) — a super-insulated assembly that also serves as the primary structure. Combined with the snow's natural insulation and small cabin footprints, a single electrical circuit was sufficient to heat each structure through a Leadville winter. Constraint and climate solved each other.
Seven cabins.
No two alike.
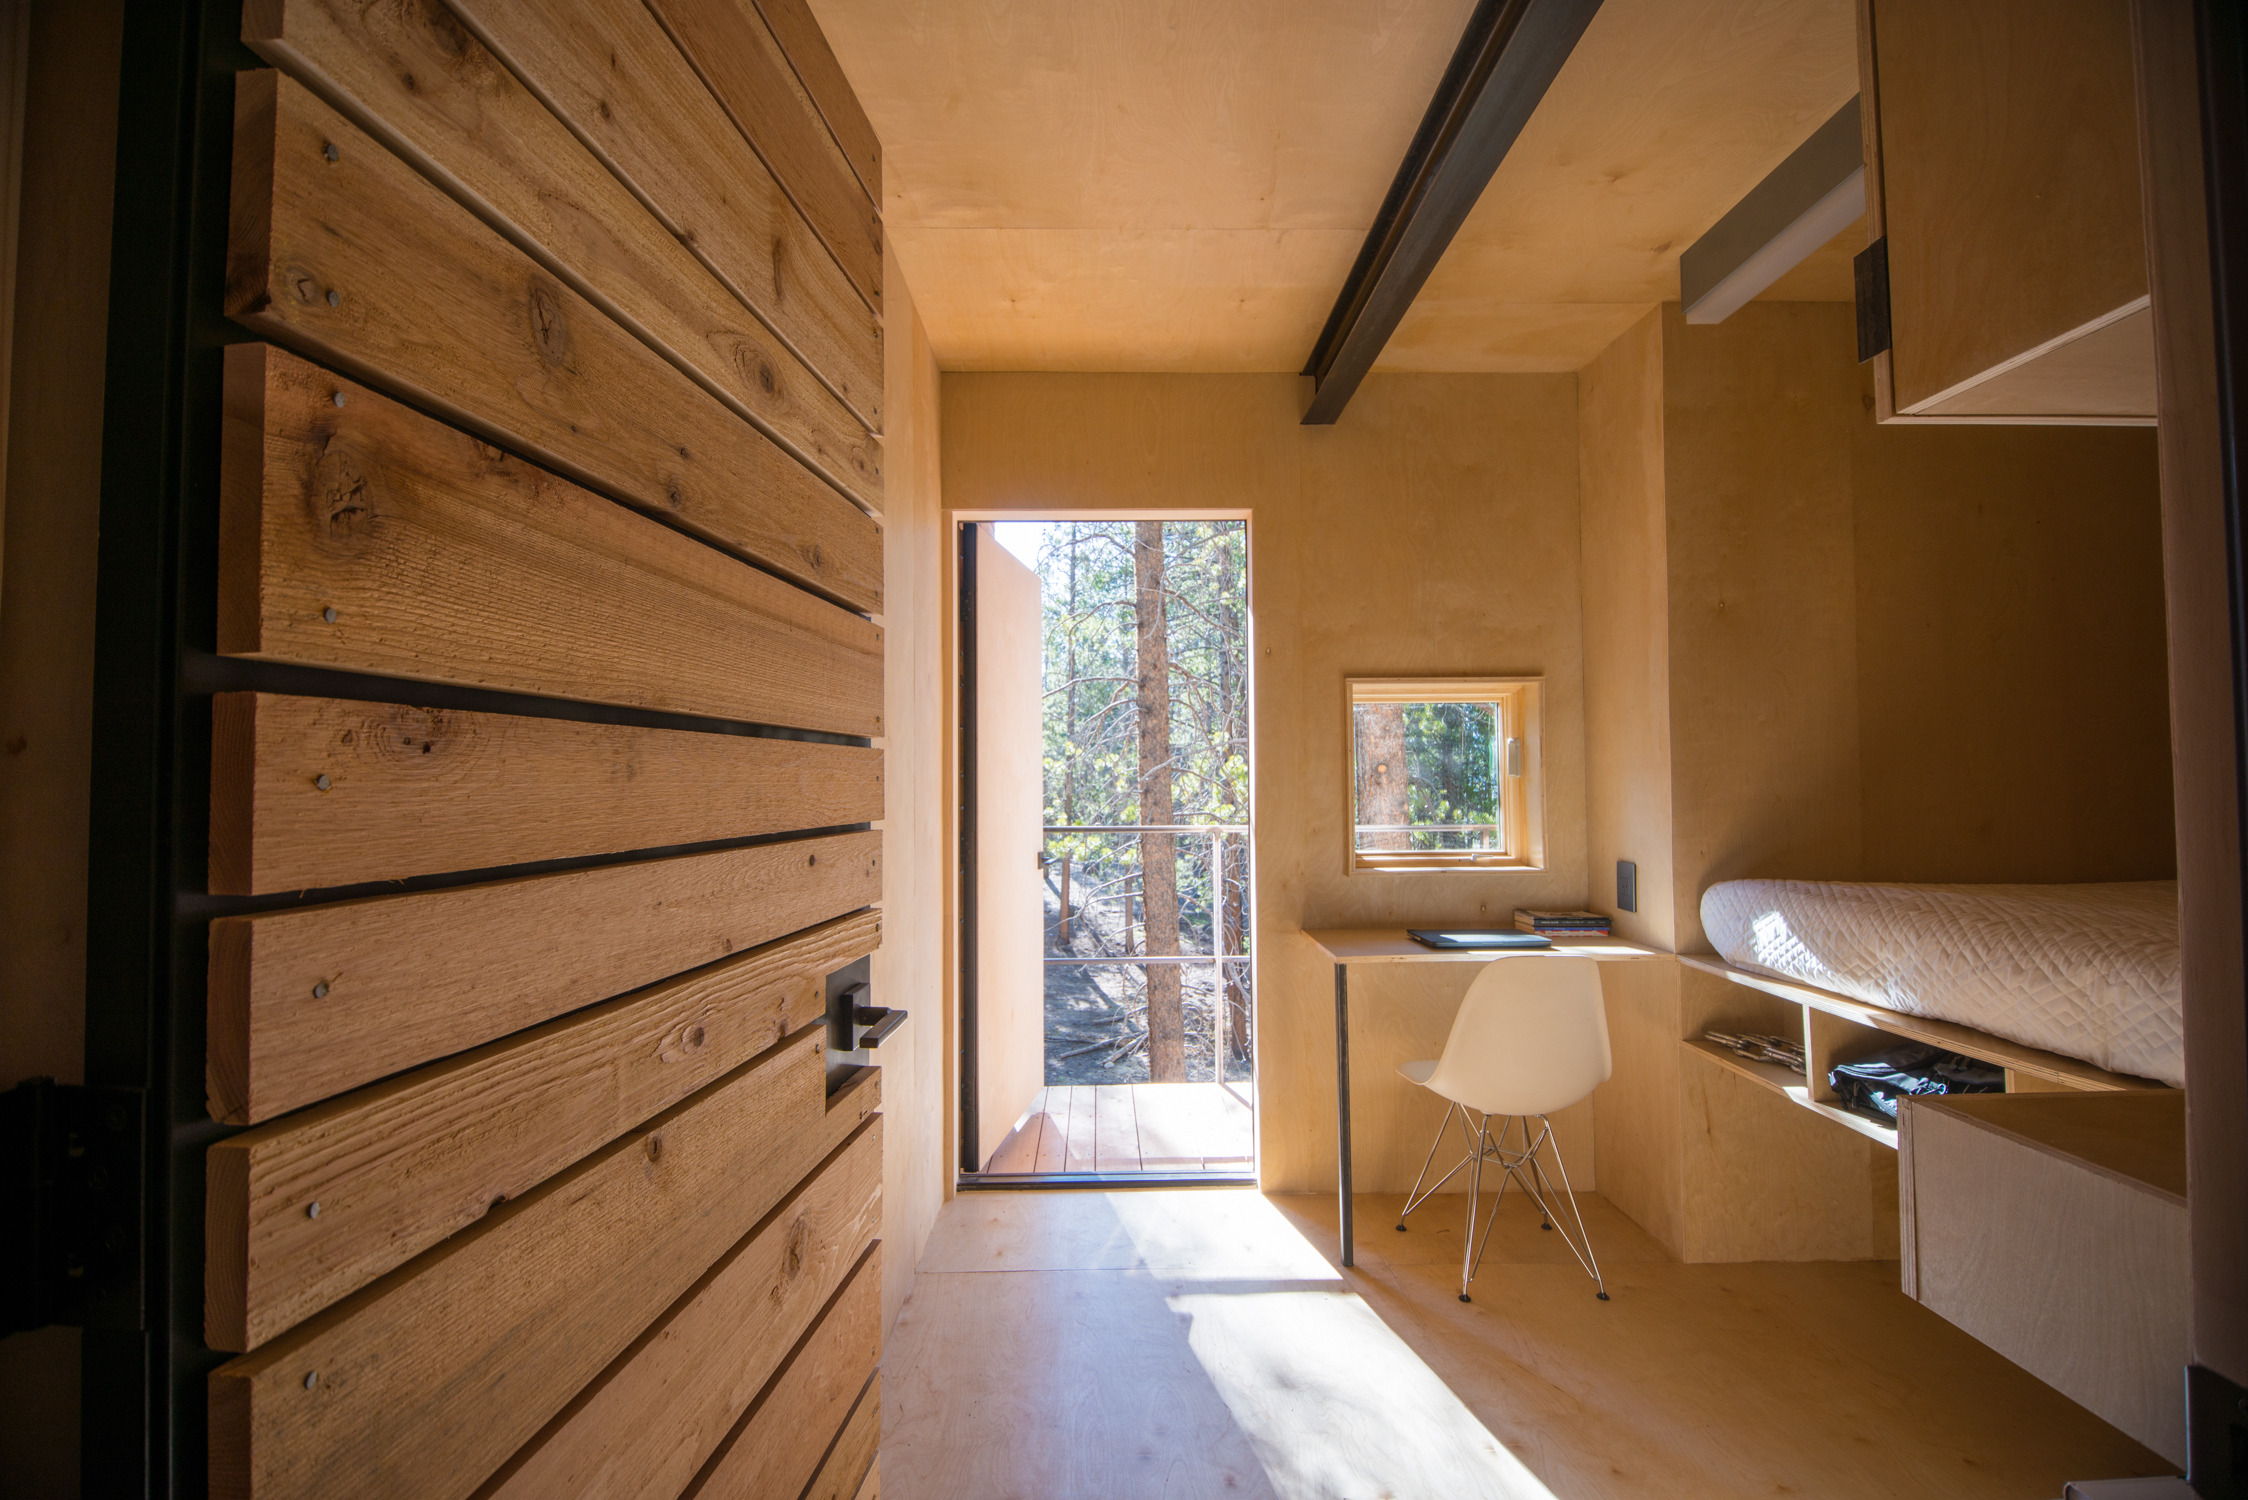
The seven cabins sit within a lodgepole pine forest, intertwined with fourteen seasonal cabins built the previous year. Each cabin was oriented individually to the immediate site conditions of its specific position in the landscape — sun angle, tree canopy, slope, and proximity to neighbors all shaped where each cabin faced, how its porch was carved, and how it settled into its particular piece of ground. No two cabins are identical.
Hot rolled steel cladding provides the exterior rain screen — a low-maintenance material chosen for durability and visual restraint. Over time, weathered steel develops a warm, dark patina that reads as a natural extension of the pine trunks surrounding it. The vertical columns of the moment frame below blend with the forest. The buildings do not announce themselves. They belong.
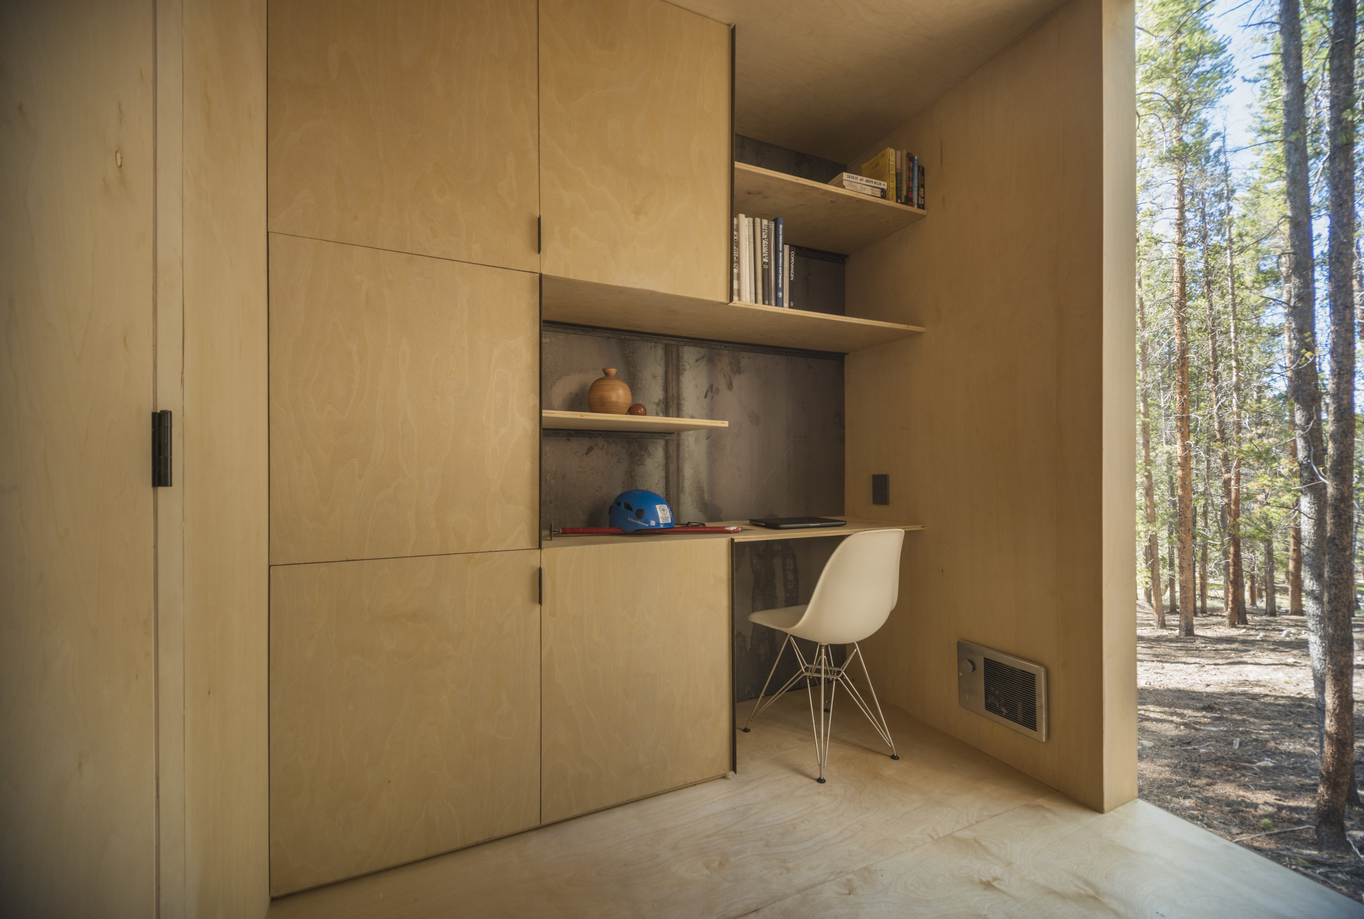
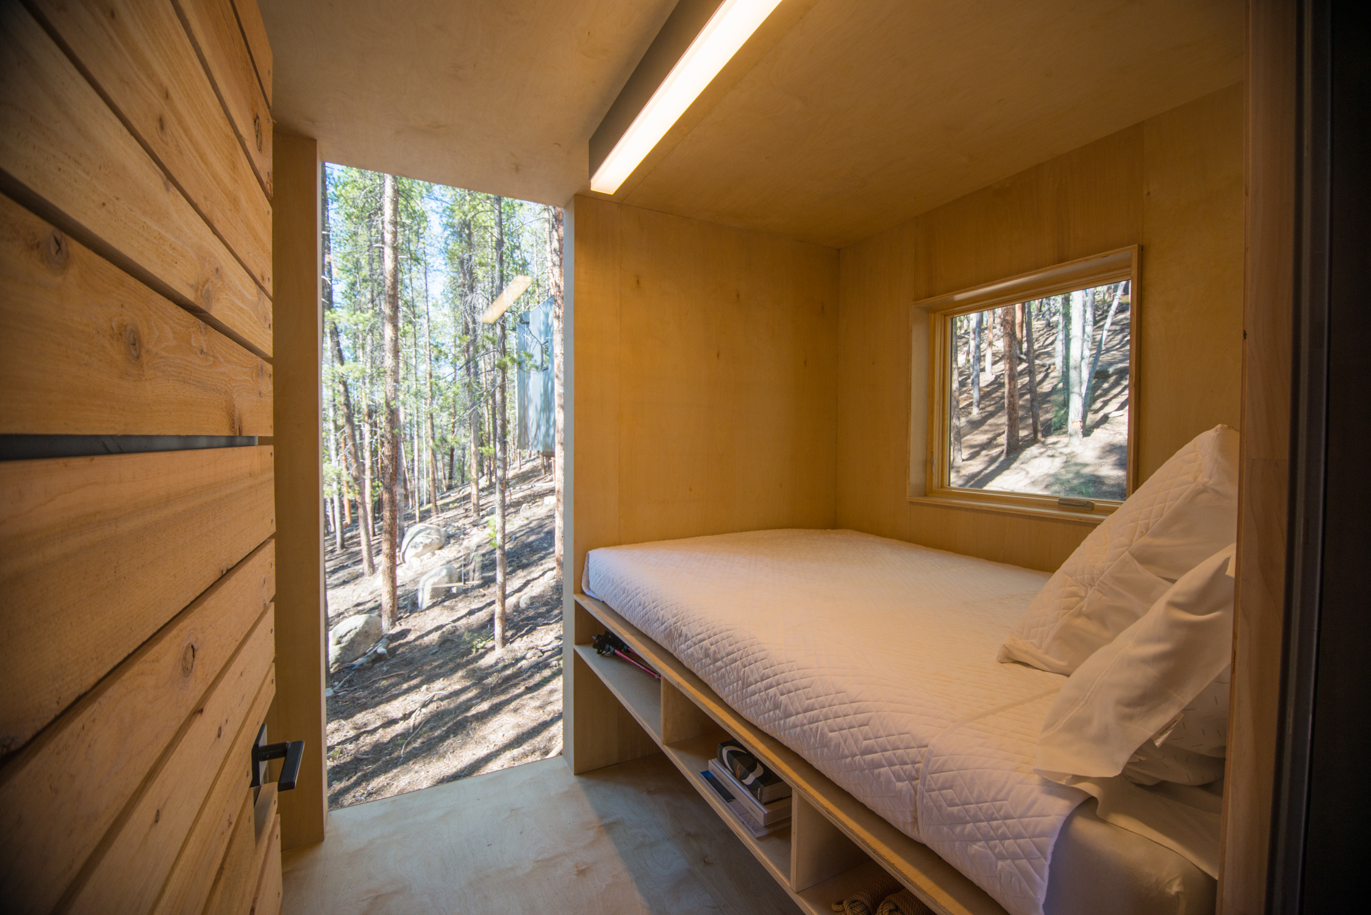
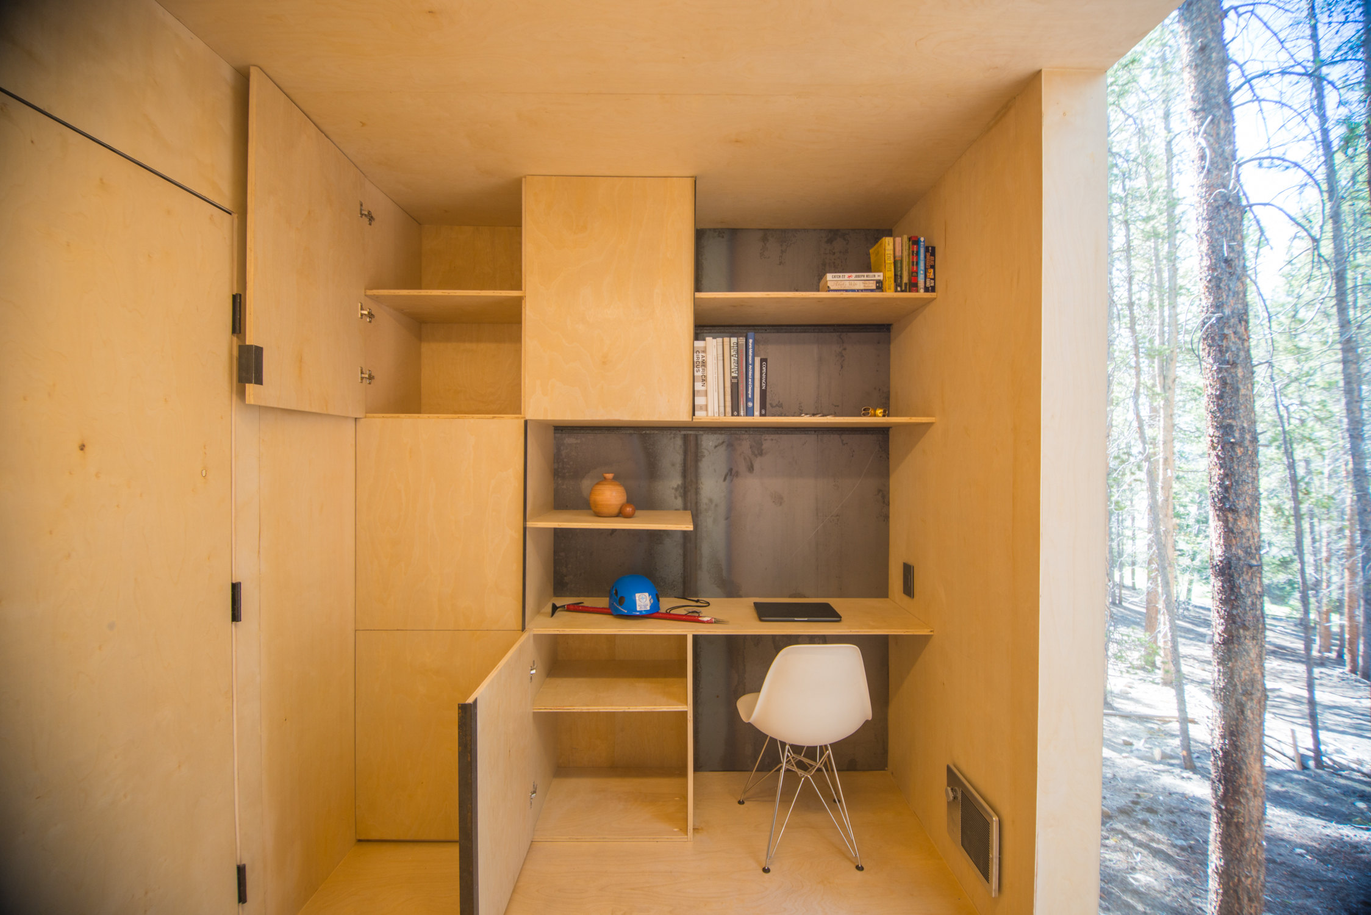
Cedar-clad front and back porches are carved from the main mass rather than added to it — creating an entry on one side and a private outdoor space on the other, giving staff the transition between public trail and private refuge that the program required. Birch plywood interiors bring warmth and continuity — the light color and grain of the wood echo the aspen and birch of the surrounding landscape, connecting the inside to the outside even when the door is closed.
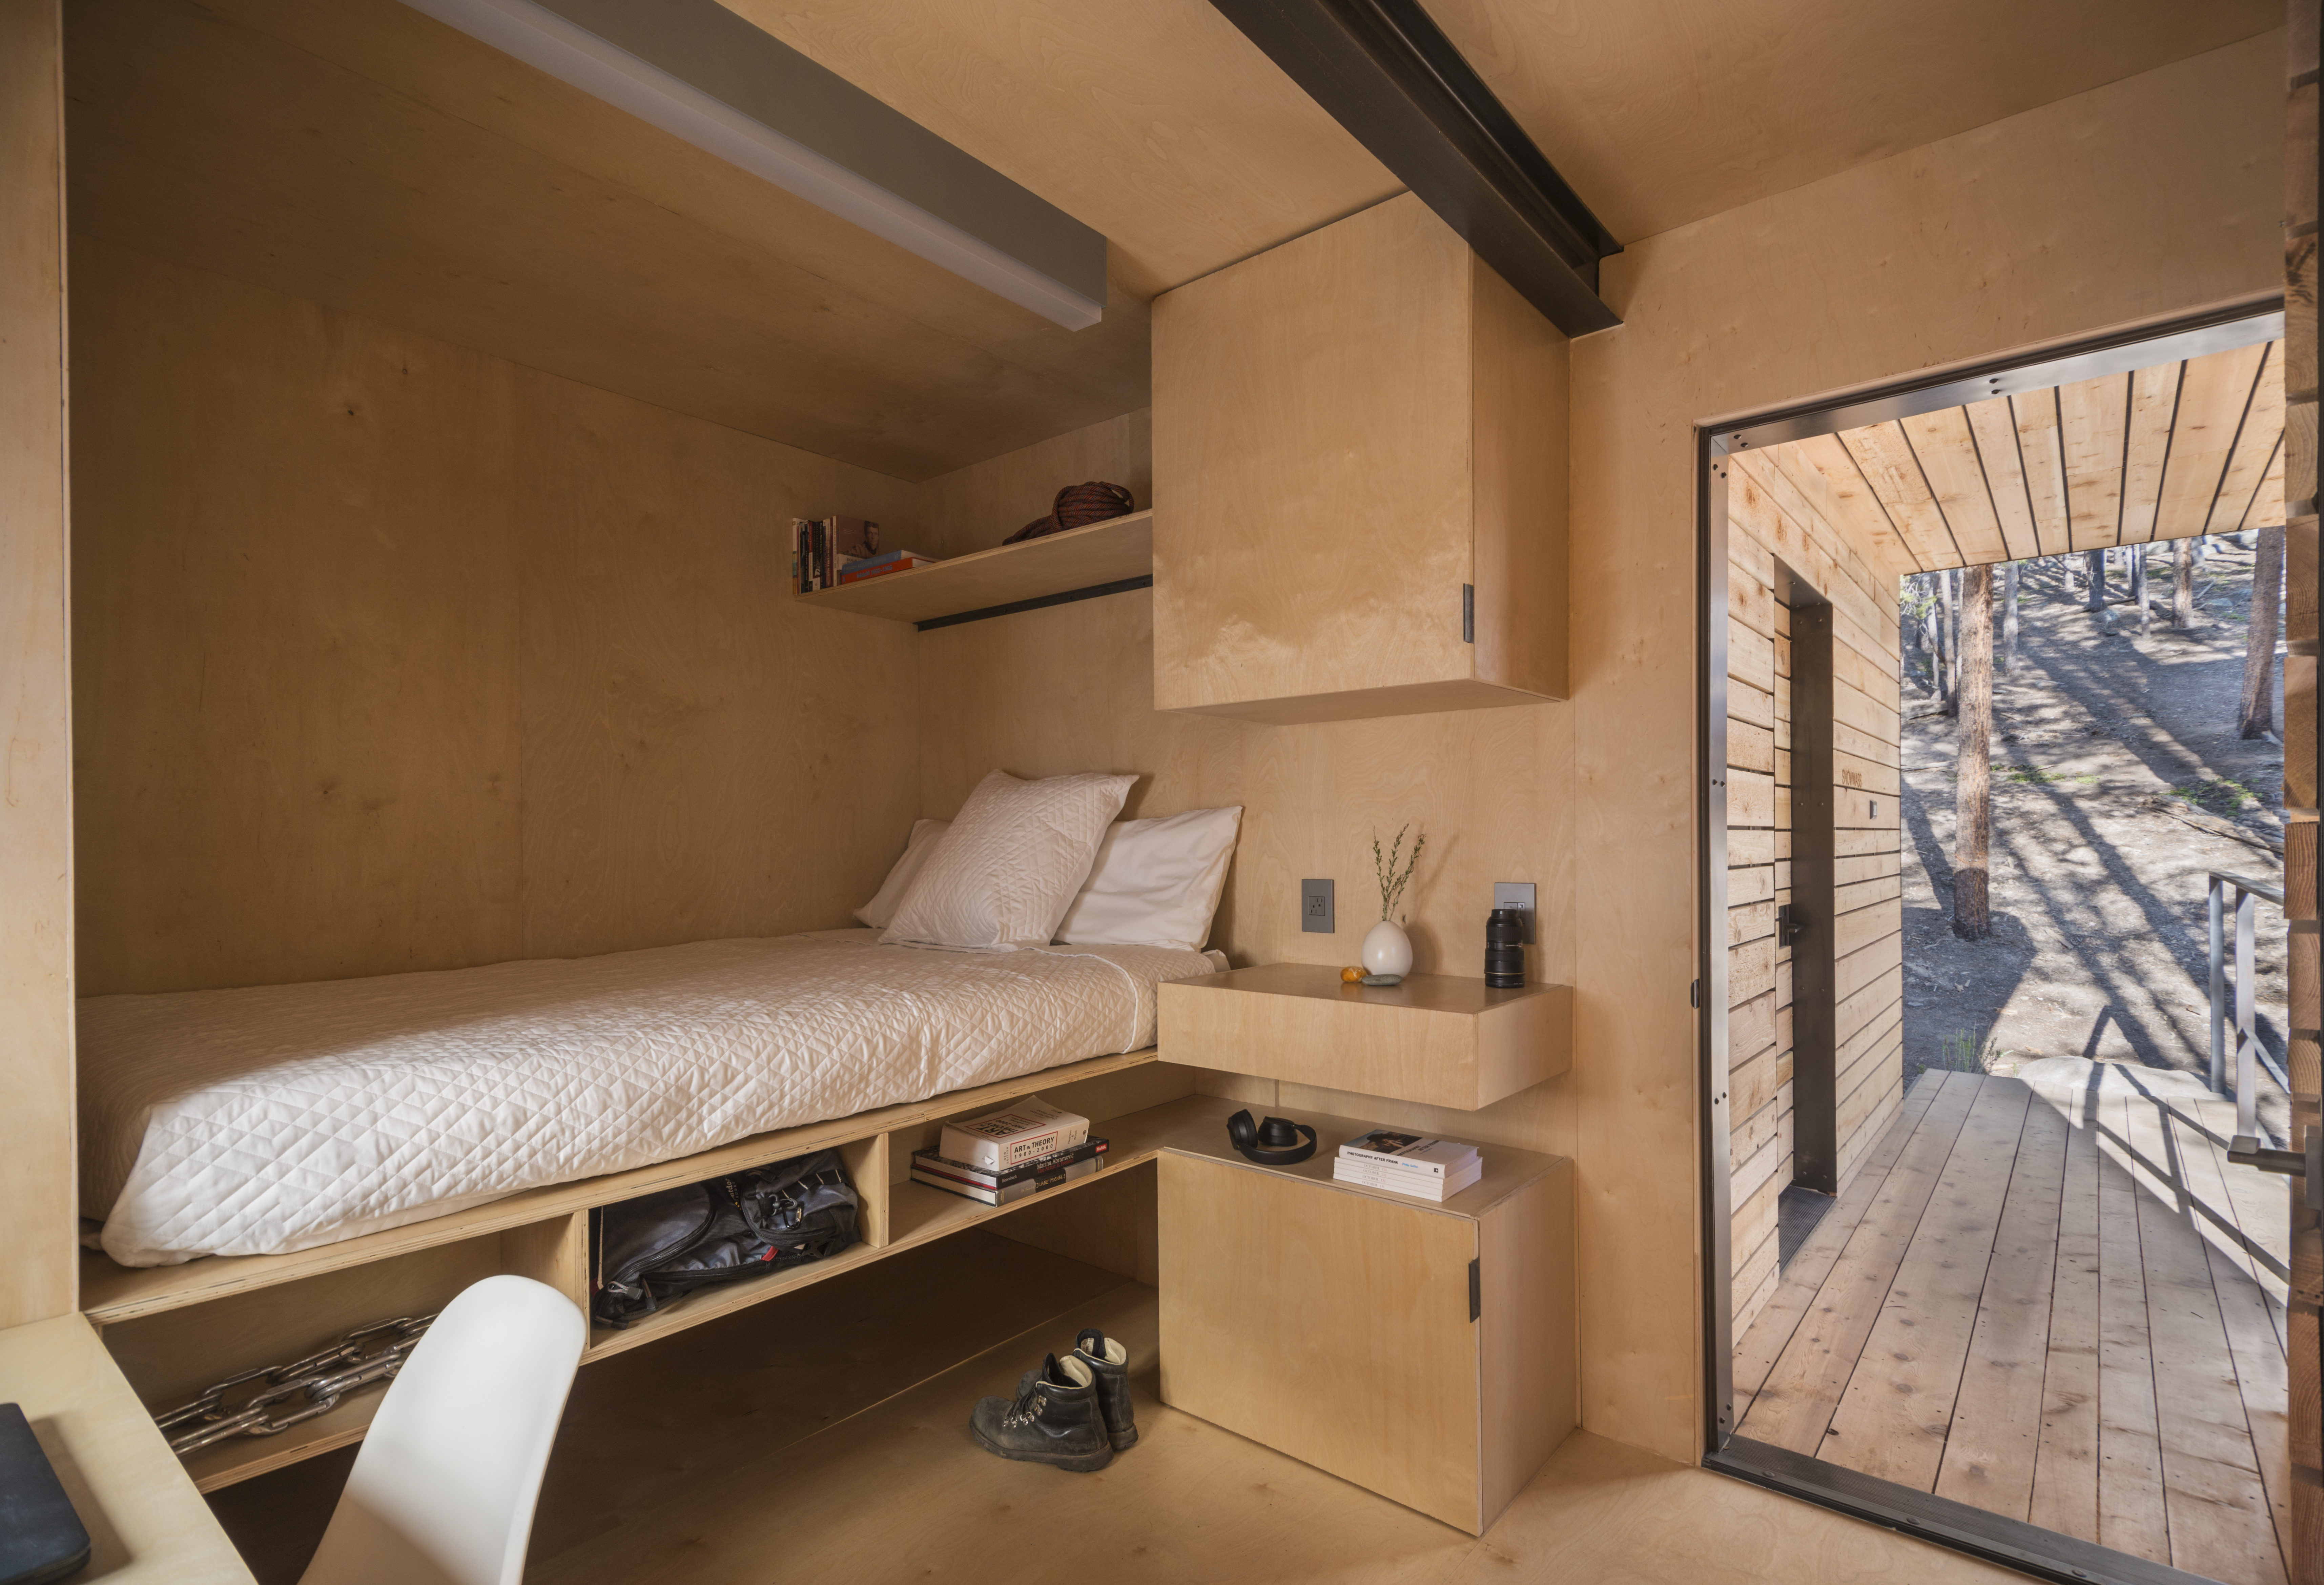
Three decisions that defined the project.
The most interesting design problems at Mountain Modern Cabins were technical. Each major decision resolved a climate, structural, or programmatic constraint — and did so elegantly.
Inspired by the quinzee, the flat roofs were engineered to retain a full snowpack through winter. That snowpack provides R-20 to R-30 of additional insulation depending on depth — enough to allow a single electrical circuit to heat each cabin through a Leadville winter. The harshest seasonal condition becomes the building's most effective thermal asset.
Structurally insulated panels serve as both the primary wall and roof structure and the thermal envelope in a single assembly — eliminating thermal bridging, minimizing air infiltration, and simplifying construction in a remote, access-limited location. The moment frame below handles structural loads; the SIPs handle everything else. One system; multiple jobs.
Hot rolled steel cladding was chosen for durability and visual restraint. The vertical articulation of the rain screen panels echoes the vertical rhythm of the pine forest — and as the steel weathers to its natural dark patina, the buildings recede into their landscape. Seven structures in a dense forest, each one oriented individually, none of them trying to be seen.
Recognized nationally —
for thinking at small scale.
The 2017 AIA National Small Projects Award recognized Mountain Modern Cabins as an example of what architecture can achieve when scale is a constraint rather than a luxury. The AIA Small Projects Award specifically honors work under 5,000 sf that demonstrates exceptional design intelligence — where the thinking has to be more rigorous, not less, precisely because there is no room for waste.
The project also received recognition from Residential Architect, the American Architecture Prize, and the Architizer A+ Awards — each recognizing different dimensions of the work: the material honesty, the performance rigor, the site sensitivity, and the quality of the small-scale residential environment.
For IA, this project represents something specific: proof that high-performance design at extreme conditions is not a specialty reserved for large budgets or large buildings. The same thinking — envelope rigor, climate-specific detailing, site-responsive massing, material honesty — applies directly to every mountain home and renovation we take on along the I-70 corridor and beyond.
American Institute of Architects
The project also received recognition from Residential Architect, the American Architecture Prize, Architizer A+ Awards, WAN Metal in Architecture, ACSA, and AIA Colorado.
What was built.
Seven small buildings in a pine forest, each one oriented individually, each one holding a full winter's snowpack, each one warm and functional on a single circuit. The cabins have been in year-round use since 2016 — housing COBS staff through Leadville winters that most buildings at lower elevations would struggle to survive.
From the outside, they read as a coherent village — the weathered steel and cedar blending with the pines, the flat roofs disappearing under snow each winter. From the inside, the birch plywood and carved porches create a sense of warmth and deliberateness that exceeds what 200 sf would typically deliver.
What this project demonstrates.
The client arrived knowing what they needed: shelter from an extreme climate. What they discovered — through the design — was that the climate itself could do part of the work. The quinzee logic is not a clever idea applied to a problem. It is a direct consequence of understanding the place before proposing a solution.
Constraint can produce better architecture. A 200 sf footprint, a single electrical circuit, and extreme alpine conditions left no room for waste. Every wall, opening, porch, storage surface, and assembly had to do more than one job. That discipline — not square footage — is what makes a building resolved.
Small buildings reveal the thinking behind the practice. When there is no extra space and no tolerance for vague details, design intelligence has nowhere to hide. That same precision applies to every mountain home, renovation, and retreat we take on — regardless of scale.
Ready to talk
Does this sound like
your situation?
A 30-minute discovery call. No commitment.
Start a Conversation →Still exploring
Want to understand
the process first?
26 pages. Free. No commitment required.
Download the Guide →Residence

of the Pines
Custom Home · Unincorporated Boulder County · 8,025 sf
A mountain home on a steep hillside above the plains — rugged materials, panoramic views, and a design that belongs to its landscape as completely as the pines around it.
Building at elevation requires
a different kind of thinking.
If you're planning a custom home, renovation, or retreat in the Colorado mountains — we bring the same climate-specific rigor to every project along the I-70 corridor.