Custom home architect serving the I-70 corridor and Colorado mountain communities.
High-performance mountain architecture shaped by snow, wildfire exposure, short build seasons, and the realities of building at elevation — informed by AIA award-winning alpine work at 10,000 feet.
Mountain architecture is
a different kind of thinking.
Building in the Colorado mountains is not a variation on standard residential construction. It is a different discipline — one where beauty, durability, structure, energy performance, and logistics have to be resolved together from the beginning. Our work at 10,000 feet has already tested that thinking in one of Colorado's most demanding environments.
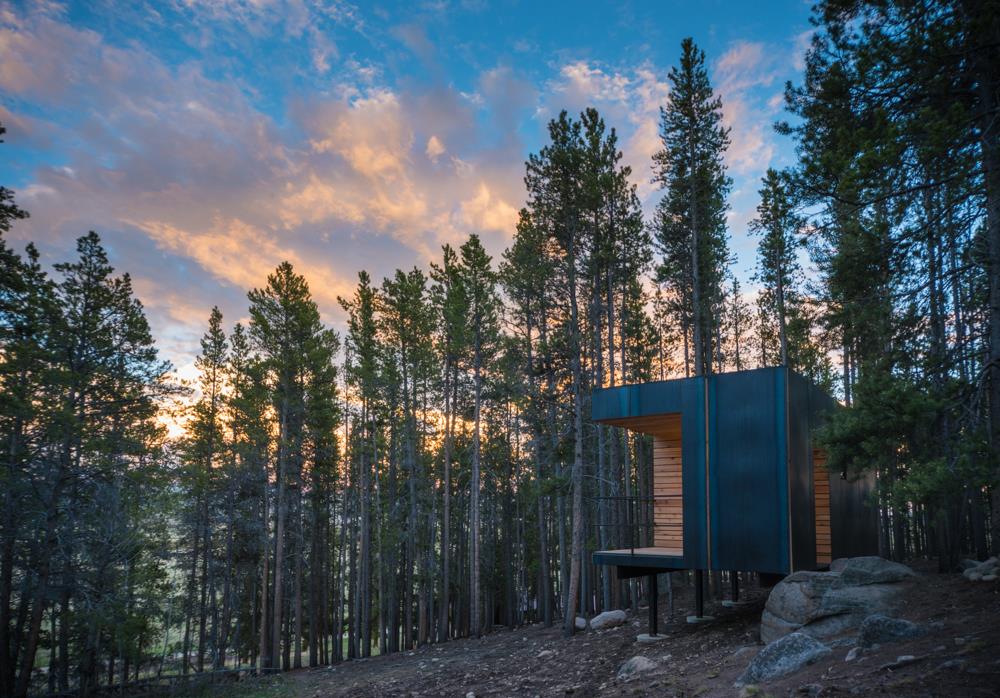
The Mountain Modern Cabins project in Leadville — a 2017 AIA National Small Projects Award winner — is our clearest demonstration of what mountain architecture done with precision and care looks like. Compact, high-performance year-round cabins designed for the Colorado Outward Bound School at over 10,000 feet elevation. Climate-specific in every detail, durable by necessity, and quietly exceptional.
The goal is not simply to survive the climate. A well-designed mountain home should make the landscape more livable — framing views, creating protected outdoor rooms, holding warmth in winter, managing snow and wind gracefully, and giving family and guests a place that feels both grounded and restorative.
Our most resolved mountain work is in Leadville, and the same climate-specific thinking applies across Summit County, Grand County, Clear Creek County, and the broader I-70 corridor.
Elevation, climate, and structural demands shape everything.
Snow loads at mountain elevations can be several times higher than typical lower-elevation conditions and must be verified for each site. That means roof forms, structural systems, and connection details need to be coordinated with engineering from the beginning — not adjusted after documents are complete. A standard residential drawing set is not enough. Mountain projects require site-specific structural, envelope, material, and logistics thinking from the first sketch.
Large daily temperature swings are common at elevation. That thermal cycling stresses assemblies, penetrations, and materials in ways that demand careful envelope design: continuous insulation, air sealing, vapor management, and window selections appropriate for the altitude and exposure. In the mountains, Passive House-informed detailing is not just a premium upgrade — it is often the most sensible response to the climate.
Short build seasons — often May through October at elevation — mean that design completeness matters more than anywhere else. We prepare construction documents that anticipate field conditions and leave contractors with clear answers, not questions to solve mid-season.
The result is not just a more durable home — it is a quieter, warmer, more comfortable place to live in the landscape.
Each mountain community has its own character and its own review process.
What we bring to mountain projects.
- Snow load structural coordination from the start of design — site-specific, not generic
- High-performance envelope design calibrated for alpine temperature swings, freeze-thaw cycles, and vapor management at elevation
- Passive House-informed detailing appropriate for mountain climate zones
- WUI-resilient material selections and defensible space integration
- Construction documents prepared for short build seasons — clear, complete, field-ready
- Familiarity with Summit County, Grand County, and Lake County review processes and submittal requirements
- AIA-recognized mountain architecture experience at 10,000+ feet elevation
- Remote client collaboration: structured milestone process for Front Range and out-of-state clients
Technical rigor is what makes genuine mountain living possible — not just durable buildings, but places that belong to the landscape they sit in.
Summit County
Breckenridge · Frisco · Silverthorne · Dillon · KeystoneSummit County's process involves specific submittal requirements and coordination with multiple review agencies. Plan review involves multiple agencies — planning, engineering, environmental health — as well as external referral agencies including water, sewer, and fire districts. Permit timelines typically run 8–16 weeks depending on the season, project complexity, and workload. Design standards and aesthetic requirements vary by municipality.
Grand County
Winter Park · Fraser · Granby · Hot Sulphur SpringsGrand County sits on the western side of the Continental Divide — quieter and more genuinely mountain than resort. Winter Park is the primary destination community; Fraser, Granby, and the broader county each carry their own balance of mountain character, site conditions, and review authority. Each municipality and the county itself has separate review jurisdiction.
Lake County · Leadville
Elevation: 10,152 ft · Highest incorporated city in the USBuilding in Leadville requires structural engineering calibrated to some of the most demanding alpine conditions in Colorado. Lake County's building department is more accessible than Summit County's, but the technical demands of building at this elevation are among the most rigorous in the state. The Mountain Modern Cabins project was designed specifically for this environment.
Clear Creek County & Broader I-70 Corridor
Idaho Springs · Georgetown · Empire · Silver PlumeClear Creek County sits along the I-70 corridor between Denver and Summit County — closer to the Front Range, but subject to many of the same mountain conditions: WUI exposure, steep sites, access constraints, and climate-specific building requirements. We serve projects throughout Clear Creek County and along the broader I-70 corridor on a case-by-case basis.
Not ready to reach out yet?
Start with the guide.
Our Home Design Guide walks through how the design process works, what it costs, what to look for in an architect, and how to make good decisions before the first sketch. 26 pages. No commitment.
Download the Home Design Guide →For anyone thinking seriously about a project — but not quite ready to begin a conversation.
Services along
the I-70 corridor.
Custom Mountain Home Architecture
A mountain home is shaped by its site, its elevation, and the life you want to live there — whether it's a year-round primary residence, a carefully designed retreat, or a family home built to outlast the trends. We guide mountain custom home projects from early feasibility through construction administration, with full awareness of the technical and logistical realities of building at elevation.
High-Performance & Alpine Climate Design
At mountain elevations, high-performance design is the right technical response — not an upgrade. We integrate Passive House-informed envelopes, snow-load-calibrated structures, alpine-grade window selections, and WUI-resilient materials from the earliest design stages. The result is a home that performs well in extreme conditions and costs less to operate over time.
Mountain Renovations & Additions
Existing mountain homes often have envelope deficiencies, structural issues from years of snow loading, or layouts that no longer serve their owners. We bring design intelligence and construction knowledge to mountain renovation work — respecting what exists while addressing what needs to change.
Site Planning & Feasibility
Mountain sites are often the most complex to evaluate — steep grades, access constraints, utility availability, septic requirements, wildfire exposure, and limited build seasons all affect what is achievable. We do this work early, before design investment, because the answers change what gets designed.
Common questions about building in the Colorado mountains.
Mountain projects have their own set of variables. The most specific answers come from a conversation about your actual site, elevation, community, and goals.
Schedule a discovery call →Proof at
10,000 feet.
The scale of Mountain Modern Cabins is modest, but the lessons are directly relevant to larger mountain homes: snow, wind, durability, energy performance, remote logistics, and year-round comfort at elevation. We bring the same climate-specific thinking from this project to every mountain home, retreat, and renovation along the I-70 corridor.
Let's talk about building
well in the mountains.
Whether you're planning a custom home in Summit County, a mountain retreat in Grand County, or a high-performance build at elevation along the I-70 corridor — we understand what mountain architecture actually requires and we're ready to help you think it through from the start.