The most prominent corner in Old Town
deserves a building that knows it.
The intersection of North Public Road and Baseline Road is one of Old Town Lafayette's most prominent corners — a gateway location that sets the first architectural impression for visitors and anchors the neighborhood's most active edge. For decades, that corner held a Sinclair gas station. It is being transformed into something that reflects what Old Town actually is: a place with genuine character, a walkable street life, and people who care about gathering well.
The Lafayette North Public Market is a food hall — multiple culinary vendors, a full bar, an arcade, private event spaces, and a generous east-facing outdoor patio designed for all seasons. The client is a developer who has brought other community-anchored restaurant concepts to Lafayette, and the ambition here is consistent: not just a place to eat, but a place the community organizes its life around.
The design challenge was to create a building worthy of the corner — one that functions well as a food hall, breathes naturally from a large footprint, and holds its place in Old Town with the quiet confidence a gateway building requires.
A gateway building has one job above all others: to make the people arriving feel that they've reached somewhere worth being.
A gateway into
Old Town.
Corner lots carry a responsibility that mid-block sites do not. They are seen from two streets simultaneously, they anchor a pedestrian experience at an intersection, and they set the character of a block in both directions. The North Public Road and Baseline intersection is Old Town Lafayette's most visible entry point — the building that occupies it becomes, in effect, the face of the neighborhood.
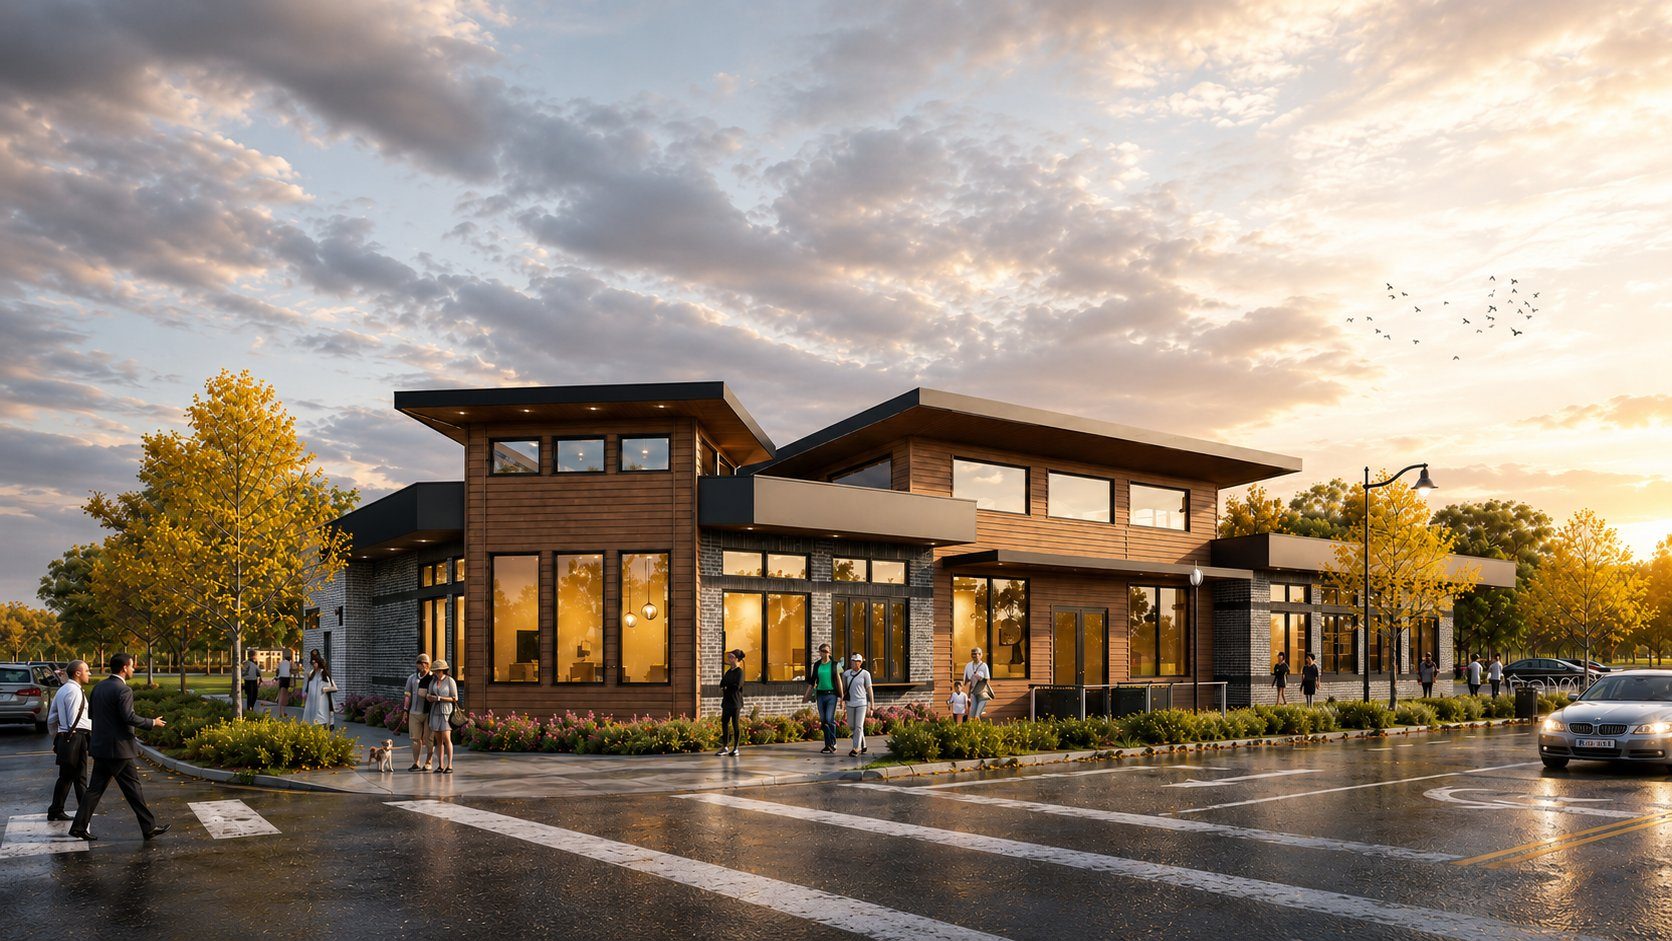
The design responds to that responsibility directly. The building addresses the corner with its primary volume — brick and wood cladding that feels grounded and durable, large storefront windows that reveal the warmth and activity within, and a pop-up central roof form that gives the building a distinctive silhouette visible from the street in both directions. It is a building that knows where it is.
The site was previously a Sinclair gas station — a car-oriented use on a corner with far more civic potential. The transformation of this corner into an active, pedestrian-oriented food hall is itself a civic gesture: a statement that a prominent gateway intersection deserves a building oriented toward people, not cars.
The parking challenge was real. A building of this program still had to meet the city's parking expectations — but the design could not allow parking to dominate the corner. The solution organizes parking to preserve the pedestrian quality of the intersection itself.
A large footprint
and a dark center.
Food halls are large buildings. The program — multiple vendors, a bar, an arcade, private event spaces, and all the back-of-house infrastructure they require — demands significant floor area. And large floor areas share a common problem: the center gets dark. Perimeter windows light the edges. The middle of the building, where dining space naturally wants to be located, sits too far from the perimeter to benefit.
The solution was to bring the light in from above. The central dining area's roof was raised in a pop-up form, and clerestory windows were placed in this raised section with deliberate care — positioned to capture and direct natural light deep into the dining floor throughout the day. Rather than a flat top, the roof was shaped into a carved butterfly form that intelligently manages where sunlight lands, how it moves across the dining space, and how it is distributed through the seasons.
The butterfly roof does two things simultaneously: it solves the light problem of a deep floor plate, and it gives the building the distinctive roofline that announces the corner.
The result is a central dining space that feels light, bright, and genuinely elevated — the kind of interior that makes people want to linger. The architecture earns its program: a food hall designed to make the experience of gathering feel special rather than functional.
A patio for
nine months of the year.
In Colorado's climate, outdoor dining is not a luxury — it is an expectation. But outdoor dining that works well requires more than tables and chairs. It requires thoughtful orientation, wind management, shade strategy, and the kind of atmosphere that makes people choose outside over in.
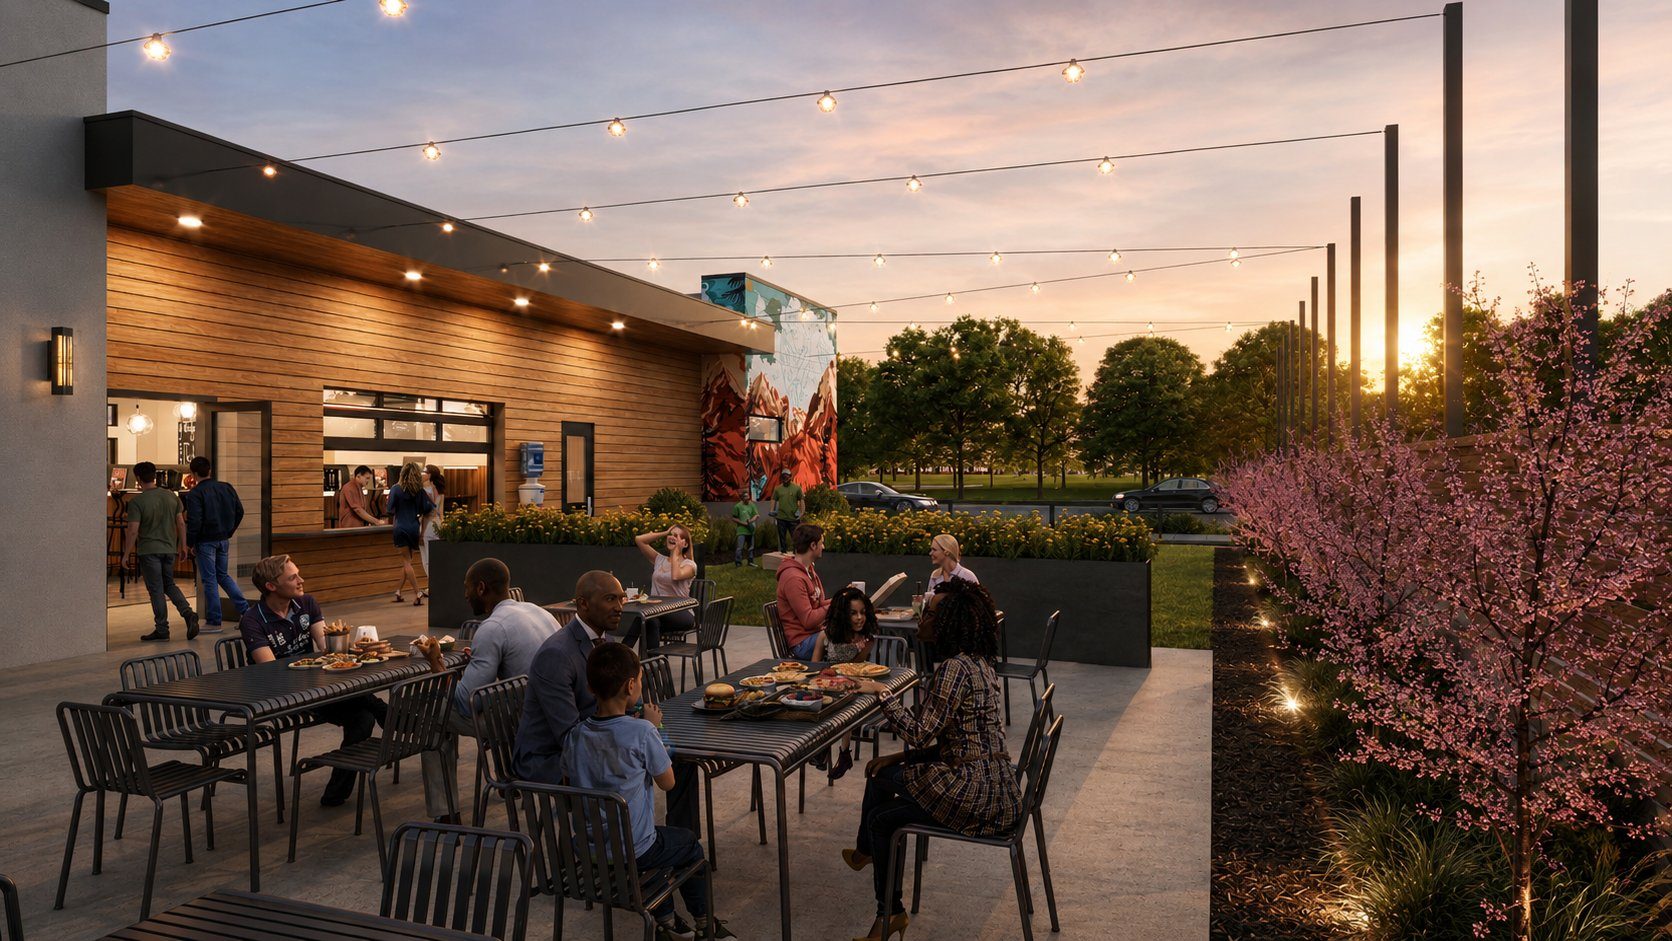
The east-facing patio was positioned deliberately on that side of the property for multiple reasons. Eastern orientation provides morning and midday light while remaining shaded from the intense afternoon western sun — Colorado's most reliable source of summer overheating. The patio is sheltered from prevailing winds by the building itself and by a lush planted buffer that creates both enclosure and seasonal color. String lights strung overhead from a series of tall poles transform the space at evening — warm, ambient, and social in exactly the way a community gathering space should feel.
The patio is directly connected to the bar and indoor dining areas through large operable openings — when the weather is right, the boundary between inside and outside dissolves. The building becomes one continuous space organized around people and food rather than around walls.
A large bike parking area at the front supports the farmers market crowd, the Sunday morning cyclist, and the family that wants to make a meal out of a summer evening ride — on-brand for Old Town Lafayette's walkable, community-oriented character.
Three decisions that defined the project.
Each key decision on this project resolved more than one problem — and collectively they shape what the building is as a piece of architecture and as a community place.
A corner lot demands a building that reads from two streets. The primary mass is oriented to the intersection, with material choices — brick base, wood cladding, large glazing — that give the building weight and warmth simultaneously. The pop-up roofline is visible from both approaches and serves as an informal landmark for Old Town's entry.
Large food hall footprints create dark interiors at their center. Raising the central dining roof and placing clerestory windows in a butterfly form brings natural light deep into the building — creating the bright, elevated atmosphere a great dining experience requires. The same roof form that solves the light problem gives the building its identity on the corner.
The patio's east orientation provides morning light while the building shields it from afternoon heat. The planted buffer manages wind and creates a sense of enclosure. String lights and operable interior connections transform it at evening. The result is outdoor dining that works nine months of the year.
The full program.
Lafayette North Public Market is designed to be more than a food hall — it is a full evening's destination, organized around the things that make a community want to come together.
Multiple culinary concepts under one roof — the variety and energy of a market with the experience of a curated dining destination.
A full-service bar connected to both the indoor dining floor and the outdoor patio — the social center of the building.
Games and entertainment that make this a place for all ages — families, groups, and anyone who wants the evening to last a little longer.
Dedicated private event spaces for celebrations, gatherings, and community occasions — built into the building's program from the start.
East-facing, sheltered, and string-lit — designed for nine months of use and directly connected to the bar and indoor dining.
Generous bike parking at the front — for the Sunday farmers market crowd, the family evening ride, and Old Town's walking and cycling culture.
A large exterior mural on the building's east-facing wall creates a visual landmark visible from the patio and the street.
The building's position at North Public Road and Baseline Road makes it the entry point to Old Town — designed to be recognized and remembered.
What is being built.
Lafayette North Public Market is currently in permitting, with construction anticipated in Fall 2026 — making this one of the most significant new commercial projects planned for Old Town Lafayette. When complete, it is intended to become one of Old Town Lafayette's most prominent new gathering places — a food hall designed to function as a genuine community anchor, not simply a commercial tenant.
The butterfly roof and clerestory will bring natural light into a space that could easily have felt heavy and institutional. The east patio will give Old Town a genuine outdoor gathering place connected to the life of the street. The bike parking and farmers market proximity will make it a place that rewards the way Old Town Lafayette's residents actually move through their community.
The building holds its corner honestly — brick and wood, large glass, a distinctive roofline, and an indoor-outdoor relationship that makes the experience of arriving feel like it leads somewhere.
What this project demonstrates.
Light is an architectural decision, not a given. The butterfly roof and clerestory strategy is the same principle at work in the Sundial House atrium — bring natural light to the place in the building where it is least expected and most needed. The tool changes; the thinking does not.
Commercial architecture benefits from the same care as residential. The program of a food hall — parking adjacency, vendor layout, bar placement, outdoor connection, private events — is a complex spatial puzzle. Solving it well requires the same patient attention to how people actually move, gather, and experience space that a custom home demands.
A building can be a civic gesture. Transforming a gas station corner into a pedestrian-oriented food hall says something about what a community values. That the architecture is designed to hold that corner with presence and warmth — not just satisfy a program brief — is what makes it architecture rather than construction.
Ready to talk
Does this sound like
your situation?
A 30-minute discovery call. No commitment.
Start a Conversation →Still exploring
Want to understand
the process first?
26 pages. Free. No commitment required.
Download the Guide →Hillside
House
Custom Home · Louisville, CO · 4,675 sf
A landscape-driven home where the site becomes part of daily life — including a living tree rising through a glass atrium at the center of the house.
Have a project that needs
this kind of thinking?
Whether it's a custom home, a renovation, or a commercial project with a community dimension — we bring the same design intelligence and direct involvement to every scale.