A building that feels like it
belongs there.
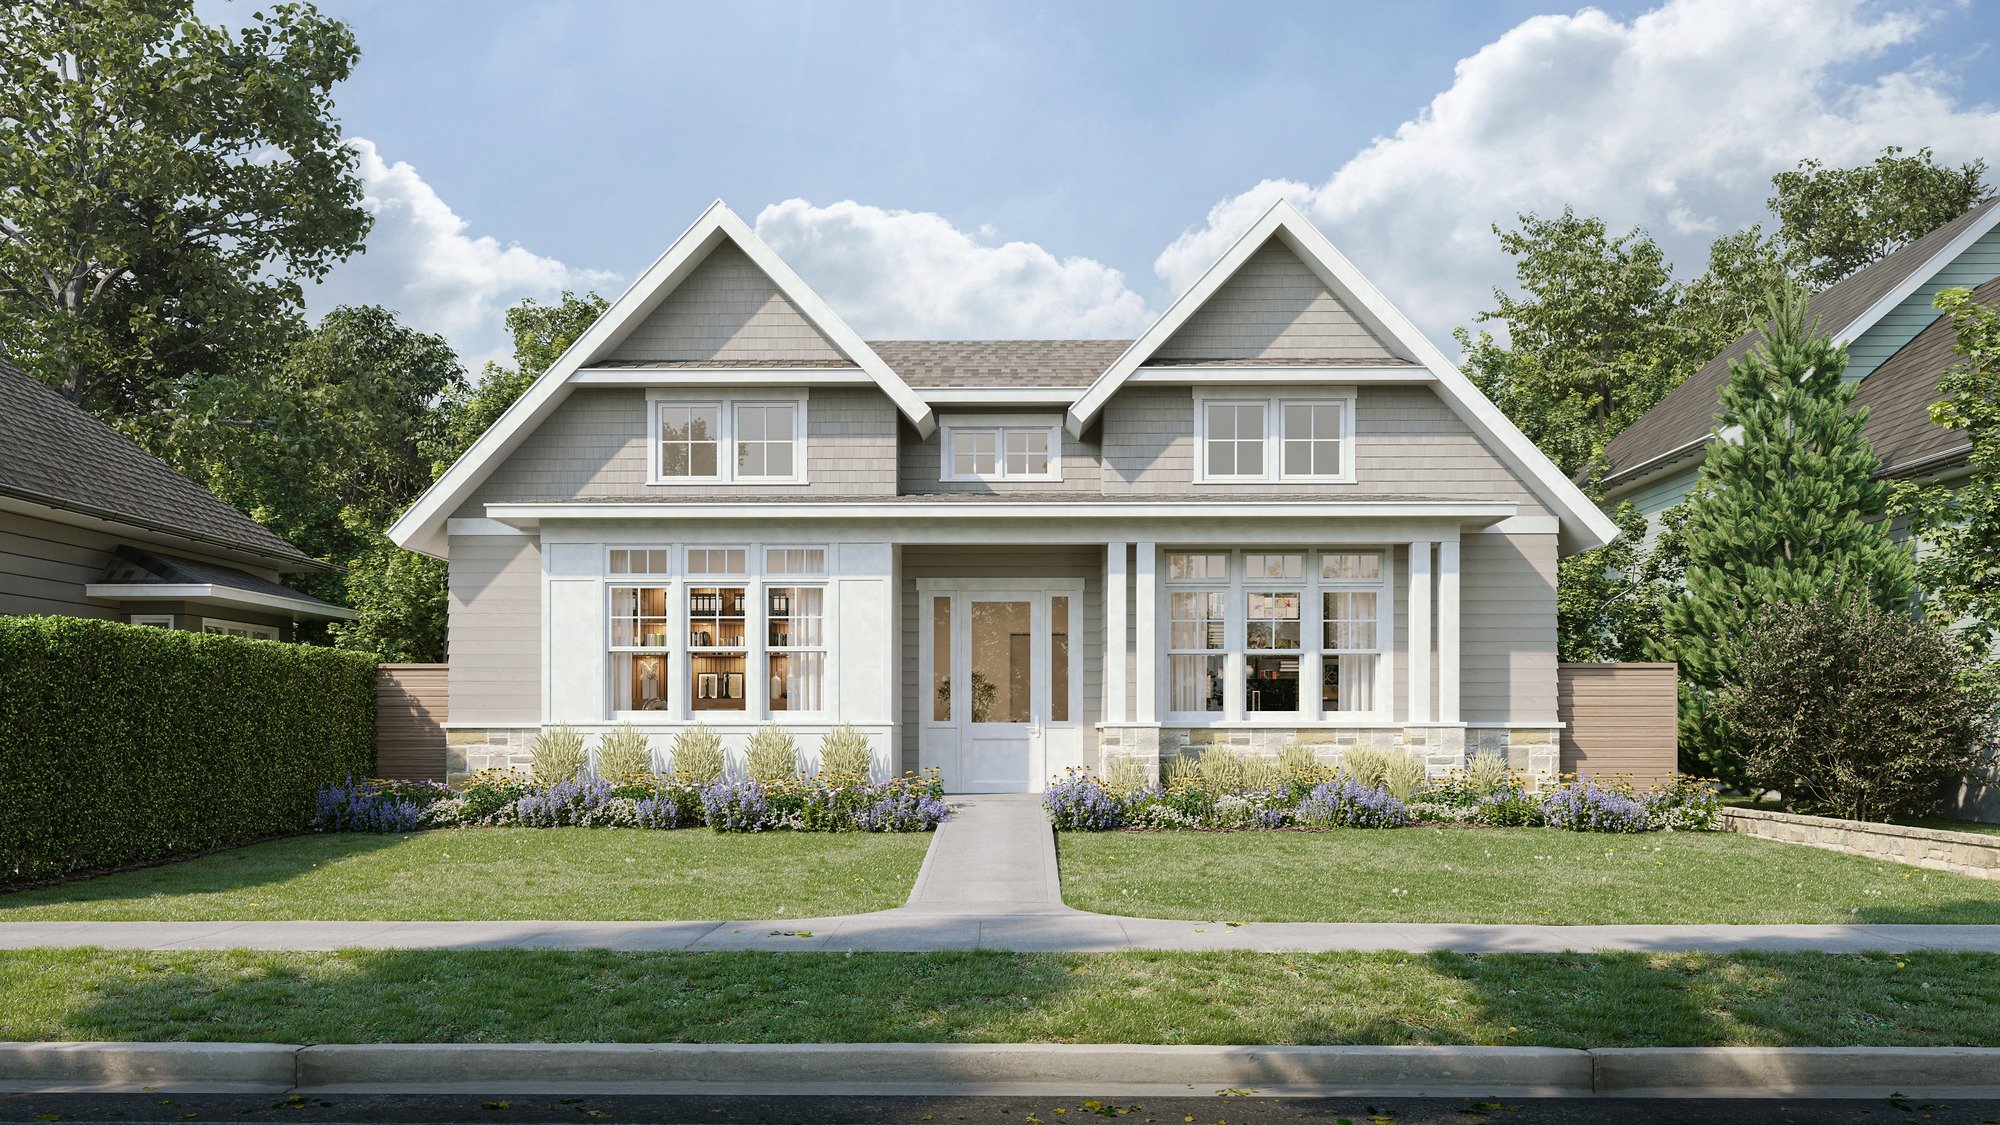
Located along East Simpson — Lafayette's historic former main street — 107 East Simpson is a new commercial office and accessory building designed to feel less like an insertion and more like the completion of an existing neighborhood.
The site is one of the remaining vacant parcels along this well-established Old Town block, where residential-scale buildings sit close to the sidewalk and commercial and residential uses coexist side by side.
Rather than introduce a distinctly commercial building form, the design draws from the scale, setbacks, rooflines, proportions, and pedestrian character already present along the street. The result is a contemporary workplace that feels familiar to its surroundings without simply reproducing the past.
Accessory: 979 SF
Designed to be a
considerate neighbor.
The design began with a simple question: how can a new commercial building belong comfortably within the existing Old Town streetscape?
That question shaped the massing, building height, setback, roofline, finished-floor elevation, and relationship to adjacent properties. The office remains single-story in scale, aligns with the established building line, and uses residentially familiar proportions to maintain the rhythm of the street.
The goal was not to imitate neighboring buildings, but to create architecture that feels appropriate to its context from the day it is completed.
Contemporary architecture that respects context — not new architecture pretending to be old.
A comfortable face
on East Simpson.
The primary office building provides contemporary workspace — including offices, meeting spaces, and shared amenities — within an exterior composition intentionally scaled to the pedestrian.
Facing East Simpson, the entry, porch, and windows are sized and arranged to maintain a strong relationship with the sidewalk and surrounding neighborhood. The building presents itself at a scale a person walking by can engage with — not one that reads as purely commercial.
The material palette — cementitious lap siding, shake siding, panel detailing, and dark-framed windows — reinterprets familiar Old Town forms in a cleaner, more contemporary way while maintaining a restrained and residentially minded character.
Keeping the street
for people.
All required parking and vehicular access are located from the rear alley. This allows East Simpson to remain free of new curb cuts and preserves a continuous, pedestrian-friendly street edge.
The project provides five required parking spaces: three at grade from the rear alley and two within the accessory building. This was an intentional planning and urban-design decision, not simply a site constraint.
Keeping cars at the alley is one of the most meaningful contributions a new building can make to an Old Town street.
Built to perform,
quietly.
Both buildings are designed as all-electric, high-performance structures. Passive solar strategies, abundant natural daylight, and durable building envelopes reduce energy demand while creating comfortable interior environments throughout the year.
The project also incorporates EV readiness, solar readiness, fire- and smoke-resilient envelope thinking, low-water landscaping, and on-site stormwater management. Low-maintenance exterior materials were selected to reduce long-term ownership costs.
The goal is not to make performance visually dominant. It is integrated into the architecture from the beginning — present in every decision, invisible in the finished building.
Built to perform, quietly.
A vacant lot,
thoughtfully completed.
107 East Simpson fills one of the remaining gaps along this historic Lafayette street. The design adds quiet daytime activity and contemporary workplace space while respecting the scale, rhythm, and neighborhood character that make Old Town Lafayette distinct.
The project received full planning approval and is currently moving through permitting, with construction anticipated to begin in Spring 2027. During Planning Commission review, commissioners responded very positively — recognizing the thoughtful approach to context, daylighting, solar orientation, and overall design quality.
Good infill doesn't call attention to itself. It simply makes the block feel more complete.
Planning a project
in Lafayette?
Designing in Old Town Lafayette often involves more than the building itself. Site planning, zoning, neighborhood context, historic considerations, energy requirements, review processes, and permitting can all shape what is possible.
Intentional Architecture brings local experience, technical knowledge, and design judgment to help clients navigate those decisions with clarity. Let's talk about your project.