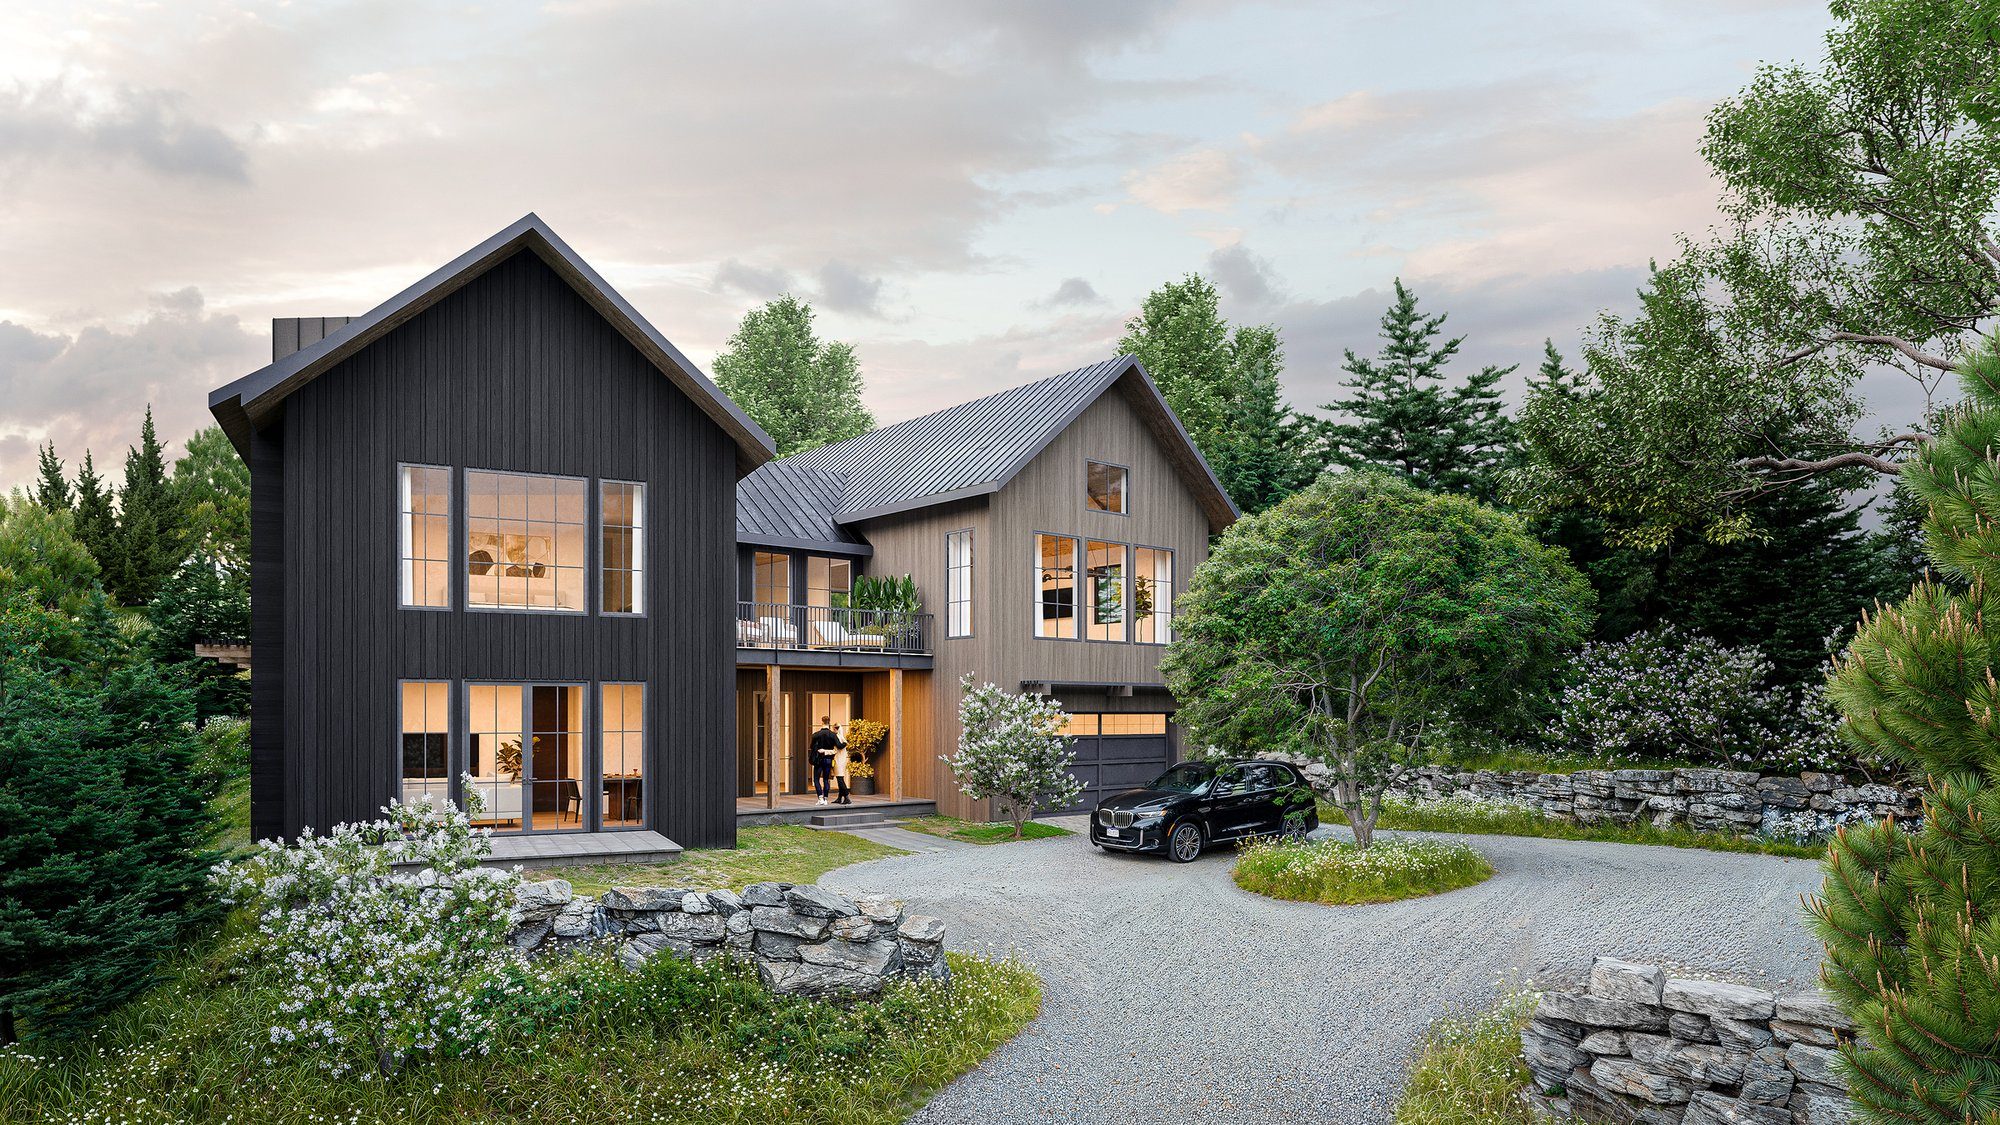
Personal involvement
in a market that doesn't always offer it.
Denver has no shortage of architects. What's harder to find is one who combines genuine design ambition with real construction knowledge — and stays personally involved from the first conversation to the final walkthrough. That's what we bring to the Denver projects we take on.
Boutique attention
in a large market.
Denver's residential architecture market is large and active. What that means in practice: plenty of volume-oriented firms that are efficient but not especially personal, and design-build operations where the architect's role is limited. For a custom home, renovation, or high-performance project where the decisions matter and the investment is significant, the quality of the guidance makes a real difference.
Jesse's background in both architecture and construction is particularly relevant in Denver. Homeowners deciding between an architect, a design-build firm, or a builder-led process benefit from working with someone who understands both sides — who can design with genuine ambition and evaluate the buildability of every decision. That combination is less common than it sounds.
We take Denver projects when the fit is right — which means the ones we take get the same direct involvement, honest guidance, and design intelligence that every IA project receives, regardless of geography. See our selected work for examples of that approach in practice.
Design ambition grounded in construction reality. It's an uncommon combination — and in a market where the line between architect, design-build firm, and builder is often blurry, it's the most useful one to have on your side.
We work across Denver's inner neighborhoods — Wash Park, Park Hill, Hilltop, Congress Park, Platt Park, Sloan's Lake — where custom homes, additions, and renovations require understanding design context, historic compatibility, and neighborhood-specific zoning. We also consider well-aligned projects in Lakewood, Wheat Ridge, Englewood, and other inner suburbs.
Local knowledge that shapes Denver work.
- Denver's permitting timeline can run six months or more for major residential projects — we prepare documents with CPD's phased review in mind to reduce friction and avoid resubmittal delays
- We help clients navigate Denver's updated 2026 energy requirements before they become expensive design corrections — performance analysis is embedded early, not added at permit
- Denver's inner neighborhoods each have distinct zoning, design context, and historic compatibility considerations — we design within those realities from the first sketch
- ADUs are an active and growing part of Denver's residential market, with regulations that have expanded opportunity significantly in recent years
- Jefferson County, Arapahoe County, and inner suburbs each have their own permitting jurisdictions — we verify which applies before design begins
What we bring
to Denver projects.
We take the right Denver projects — which means the ones we take get our full attention. Jesse is your architect from the first call to the final walkthrough, regardless of geography. The same thorough pre-design process, the same carefully prepared construction documents, the same consistent presence through permitting and construction administration.
Denver projects benefit specifically from:
- High-performance design calibrated to Denver's updated 2026 energy code requirements
- ADU design for Denver's residential lots — navigating zoning, setbacks, utility connections, and design compatibility
- Renovation and addition work in Denver's established inner neighborhoods — where design context and historic compatibility matter
- Construction documents prepared with Denver's CPD review process in mind — thorough enough to reduce friction during plan review
- Contractor relationships across the Front Range that extend into the Denver Metro area
Our published work is rooted in Boulder County and the Front Range, but the same design discipline, technical rigor, and client involvement guide the Denver projects we choose to take on. View our selected work →
Not ready to reach out yet?
Start with the guide.
Our Home Design Guide walks through how the design process works, what it costs, what to look for in an architect, and how to make good decisions before the first sketch. 26 pages. No commitment.
Download the Home Design Guide →For anyone thinking seriously about a project — but not quite ready to begin a conversation.
Services in Denver
and the Denver Metro area.
Custom Home Architecture
A home designed around how you actually want to live — not a production template adapted to your lot. We offer the full-service arc: early feasibility, site analysis, design development, construction documents, permitting, and construction administration. Denver projects require specific knowledge of CPD's review process and the city's 2026 energy code. We bring both.
Renovations & Additions
Denver's inner-ring neighborhoods are full of homes with strong bones and significant renovation potential. We bring design intelligence and construction knowledge to work that respects the existing home, responds to the neighborhood, and builds something genuinely better — not just larger.
High-Performance Design
Denver's updated energy code raises the baseline for new construction and significant additions. For clients who want to go beyond that baseline — toward Passive House-informed performance, healthy indoor air, and long-term durability — we design toward those goals from the start. High-performance and good design are not competing priorities.
ADU Design
Denver has one of the more active ADU markets along the Front Range. We navigate zoning, setbacks, design compatibility, and utility requirements to design ADUs that add genuine value to the property — and that belong on their sites, not just ones that fit the code.
Common questions about working with us on a Denver project.
The most useful answers are specific to your project and site. The discovery call is the right place for those.
Schedule a discovery call →A project
worth doing well.
If you are looking for an architect who will stay with your Denver project from beginning to end — not hand it off, not disappear after permit submission, and not treat it as a volume transaction — we would like to hear about it.